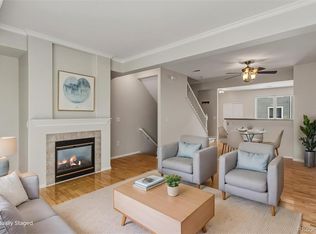
This inviting 2-bed, 2-bath condo townhome blends comfort, style, and convenience in one of Littleton’s most desirable locations. Inside, you’ll find new luxury vinyl plank flooring, updated light fixtures, and a bright, open layout that flows easily from the kitchen to the living space. The kitchen features stainless steel appliances, a moveable island that will stay with the home, and a pantry while the private balcony offers a peaceful view of the community greenspace. The primary suite includes custom closet built-ins, and both the furnace and hot water heater have been recently serviced for added peace of mind. A rare 2-car tandem garage provides excellent storage and parking options, and the included washer and dryer make move-in simple. Located close to Downtown Littleton, the High Line Canal Trail, and the Platte River Trail, this home also offers resort-style community amenities that elevate everyday living.
Sold for $422,500
$422,500
2771 W Riverwalk Circle #G, Littleton, CO 80123
2beds
1,279sqft
Townhouse
Built in 2001
-- sqft lot
$419,500 Zestimate®
$330/sqft
$2,064 Estimated rent
Home value
$419,500
$394,000 - $449,000
$2,064/mo
Zestimate® history
Owner options
List your home for rent
$2,064/mo
Rent Zestimate®
Find your next renter with Zillow Rental Manager. Plus, with online applications, you can quickly screen prospective tenants – for free.
$2,064/mo
Rent Zestimate®
Refinance and save
$2,531/mo
Est. payment
Refinancing to a lower rate could help reduce your monthly payments and save thousands over the life of the loan.
$2,531/mo
Est. payment
Explore your selling options
Work with a Zillow partner agent
Leverage their expertise and Zillow's premium Showcase listings to get your home seen by more buyers.
Get startedList with your own agent
Get your home in front of millions of buyers by listing it on Zillow.
Learn how to do itSell it yourself
Take full control of how buyers see your home on Zillow by listing For Sale by Owner (FSBO).
List your homeWhat's special
Zillow last checked:
Listing updated:
Listed by:
Jennifer Justus 303-591-5532 jenjustushomes@gmail.com,
RE/MAX Alliance
Bought with:
Dalia Williams, 100089572
Your Castle Real Estate Inc
Source: REcolorado as distributed by MLS GRID,MLS#: 1587510
Facts & features
Interior
Bedrooms & bathrooms
- Bedrooms: 2
- Bathrooms: 2
- Full bathrooms: 1
- 3/4 bathrooms: 1
Bedroom
- Description: Custom Shelves, And Drawers In Closet, Carpet,
- Features: Primary Suite
- Level: Upper
Bedroom
- Description: Carpet
- Level: Upper
Bathroom
- Description: 2 Sinks, Shower
- Features: En Suite Bathroom
- Level: Upper
Bathroom
- Description: 1 Sink, Tub And Shower
- Level: Upper
Dining room
- Description: Updated Light Fixture, Bar Top Counter To Kitchen, Lvp
- Level: Main
Kitchen
- Description: Lvp, Island Included, Laminate Countertops, Pantry, Nook, Stainless Appliances
- Level: Main
Laundry
- Description: Stackable Washer And Dryer In Entry To Upper Hall Bath, With Countertop
- Level: Upper
Living room
- Description: Gas Fireplace, Tile Surround, Lvp, Entry To Balcony That Overlooks Common Space,
- Level: Main
Heating
- Forced Air
Cooling
- Central Air
Appliances
- Included: Dishwasher, Dryer, Microwave, Oven, Range, Refrigerator, Washer
Features
- Built-in Features, Eat-in Kitchen, Entrance Foyer, High Speed Internet, Pantry, Smoke Free
- Flooring: Carpet, Laminate, Vinyl
- Has basement: No
- Number of fireplaces: 1
- Fireplace features: Gas, Living Room
- Common walls with other units/homes: 2+ Common Walls
Interior area
- Total structure area: 1,279
- Total interior livable area: 1,279 sqft
- Finished area above ground: 1,279
Property
Parking
- Total spaces: 2
- Parking features: Oversized, Storage, Tandem
- Attached garage spaces: 2
Features
- Levels: Two
- Stories: 2
- Exterior features: Balcony
Details
- Parcel number: 034236457
- Zoning: PUD
- Special conditions: Standard
Construction
Type & style
- Home type: Townhouse
- Architectural style: Contemporary
- Property subtype: Townhouse
- Attached to another structure: Yes
Materials
- Wood Siding
- Foundation: Slab
- Roof: Other
Condition
- Year built: 2001
Utilities & green energy
- Sewer: Public Sewer
- Water: Public
- Utilities for property: Electricity Connected, Internet Access (Wired)
Community & HOA
Community
- Security: Carbon Monoxide Detector(s), Secured Garage/Parking, Smoke Detector(s), Video Doorbell
- Subdivision: Canterbury At Riverwalk
HOA
- Has HOA: Yes
- Amenities included: Clubhouse, Garden Area, Parking, Pool
- Services included: Insurance, Maintenance Grounds, Road Maintenance, Snow Removal, Trash
- HOA fee: $70 monthly
- HOA name: Riverwalk Master Association
- HOA phone: 303-798-9414
- Second HOA fee: $315 monthly
- Second HOA name: Canterbury at Riverwalk Condominium Association
- Second HOA phone: 303-221-1117
Location
- Region: Littleton
Financial & listing details
- Price per square foot: $330/sqft
- Tax assessed value: $414,800
- Annual tax amount: $2,970
- Date on market: 4/10/2026
- Listing terms: Cash,Conventional,Other,VA Loan
- Exclusions: Sellers Personal Property, All Curtains In The Home.
- Ownership: Individual
- Electric utility on property: Yes
- Road surface type: Paved
Price history
| Date | Event | Price |
|---|---|---|
| 6/15/2026 | Sold | $422,500$330/sqft |
Source:  REcolorado as distributed by MLS GRID #1587510 Report a problem REcolorado as distributed by MLS GRID #1587510 Report a problem | ||
| 4/27/2026 | Pending sale | $422,500$330/sqft |
Source: REcolorado as distributed by MLS GRID #1587510 Report a problem | ||
| 4/10/2026 | Listed for sale | $422,500+4.3%$330/sqft |
Source: REcolorado as distributed by MLS GRID #1587510 Report a problem | ||
| 8/27/2021 | Sold | $405,000+54.6%$317/sqft |
Source: Public Record Report a problem | ||
| 1/10/2017 | Sold | $262,000+46%$205/sqft |
Source: Public Record Report a problem | ||
| 3/22/2011 | Listing removed | $179,500$140/sqft |
Source: Metro Brokers Southeast Suburban Team #948535 Report a problem | ||
| 3/2/2011 | Price change | $179,500+100179.3%$140/sqft |
Source: Metro Brokers Southeast Suburban Team #948535 Report a problem | ||
| 2/25/2011 | Price change | $179-99.9% |
Source: Metro Brokers Southeast Suburban Team #948535 Report a problem | ||
| 11/23/2010 | Price change | $179,500-7.9%$140/sqft |
Source: Metro Brokers Southeast Suburban Team #948535 Report a problem | ||
| 6/24/2010 | Price change | $195,000-2.5%$152/sqft |
Source: Metro Brokers Southeast Suburban Team #922700 Report a problem | ||
| 4/5/2010 | Listed for sale | $199,950+7.2%$156/sqft |
Source: Metro Brokers Southeast Suburban Team #922700 Report a problem | ||
| 8/2/2005 | Sold | $186,500+4.8%$146/sqft |
Source: Public Record Report a problem | ||
| 6/23/2004 | Sold | $178,000$139/sqft |
Source: Public Record Report a problem | ||
Public tax history
| Year | Property taxes | Tax assessment |
|---|---|---|
| 2025 | $3,134 +1.7% | $25,925 -5.3% |
| 2024 | $3,083 +12.8% | $27,383 -12.7% |
| 2023 | $2,734 -0.2% | $31,370 +36% |
| 2022 | $2,739 | $23,074 -2.8% |
| 2021 | -- | $23,738 +3.5% |
| 2020 | $2,646 +27.7% | $22,937 |
| 2019 | $2,071 | -- |
| 2018 | $2,071 +5.4% | $19,512 |
| 2017 | $1,966 | $19,512 +17% |
| 2016 | -- | $16,676 |
| 2015 | -- | $16,676 +35.4% |
| 2014 | $1,808 +25.2% | $12,314 -9.1% |
| 2013 | $1,443 | $13,540 |
| 2012 | -- | $13,540 |
| 2011 | $1,541 +7.8% | $13,540 -0.3% |
| 2010 | $1,429 -7.3% | $13,580 |
| 2009 | $1,542 | $13,580 -6.8% |
| 2008 | -- | $14,567 |
| 2007 | -- | $14,567 +1.6% |
| 2006 | -- | $14,344 |
| 2005 | -- | $14,344 -16.7% |
| 2002 | -- | $17,230 |
Find assessor info on the county website
Neighborhood: 80123
Nearby homes
- $420,0002 bd2 ba1.2k sqft2771 W Riverwalk Cir UNIT D, Littleton, CO 80123Sold
- $433,9003 bd2 ba1.4k sqft2771 W Riverwalk Cir UNIT A, Littleton, CO 80123Off Market
- $456,4002 bd2 ba1.2k sqft2771 W Riverwalk Cir UNIT B, Littleton, CO 80123Off Market
- $402,8002 bd2 ba1.2k sqft2771 W Riverwalk Cir UNIT C, Littleton, CO 80123Off Market
- $330,0002 bd2 ba1.2k sqft2771 W Riverwalk Cir UNIT E, Littleton, CO 80123Sold
- $396,9002 bd2 ba1.2k sqft2771 W Riverwalk Cir UNIT H, Littleton, CO 80123Off Market
- $398,0002 bd2 ba1.2k sqft2771 W Riverwalk Cir UNIT I, Littleton, CO 80123Off Market
- $446,4003 bd2 ba1.4k sqft2771 W Riverwalk Cir UNIT J, Littleton, CO 80123Off Market
Nearby schools
GreatSchools rating
- 6/10Centennial Academy Of Fine Arts EducationGrades: PK-5Distance: 0.5 mi
- 8/10Goddard Middle SchoolGrades: 6-8Distance: 0.9 mi
- 5/10Littleton High SchoolGrades: 9-12Distance: 2 mi
Schools provided by the listing agent
- Elementary: Centennial Academy of Fine Arts
- Middle: Goddard
- High: Littleton
- District: Littleton 6
Source: REcolorado as distributed by MLS GRID. This data may not be complete. We recommend contacting the local school district to confirm school assignments for this home.
Get a cash offer in 3 minutes
Find out how much your home could sell for in as little as 3 minutes with a no-obligation cash offer.
Estimated market value
$419,500
Get a cash offer in 3 minutes
Find out how much your home could sell for in as little as 3 minutes with a no-obligation cash offer.
Estimated market value
$419,500
- Colorado
- Arapahoe County
- Littleton
- 80123
- 2771 W Riverwalk Circle Unit G
Nearby cities
Nearby neighborhoods
Nearby zip codes
Other Littleton Topics
