Farmhouse style 3 bedroom 2 bath 2024 Embrace by Champion Homes. Enjoy a picturesque view overlooking a pond of your new home whether sitting on the front porch or cuddling up on the couch. The open concept floor plan includes a family sized island, separate coffee bar area, stainless steel appliances, pantry, and separate laundry and dining areas. The master bedroom boasts a large walk in closet while the master bathroom includes a large walk in shower, double vanity, and an additional closet space/ dressing area. This split floorplan is perfect for raising a family or catering to guests. Located just outside the main hub of town, this location provides all of the quiet and beauty of country living while being only a few miles from all the conveniences of town.
New construction
$199,000
2772 Bonifay Gritney Rd, Bonifay, FL 32425
3beds
1,493sqft
Single Family Residence
Built in 2024
1.09 Acres Lot
$-- Zestimate®
$133/sqft
$-- HOA
What's special
Family sized islandOpen concept floor planFront porchSeparate coffee bar areaSplit floorplanStainless steel appliances
- 6 days
- 172
- 12
Zillow last checked:
Listing updated:
Listed by:
Mike Alvis 850-258-2214,
Performance Realty,
Tyler W Everett 850-381-1192,
Performance Realty
Source: CPAR,MLS#: 795114 Originating MLS: Central Panhandle Association of REALTORS
Originating MLS: Central Panhandle Association of REALTORSFacts & features
Interior
Bedrooms & bathrooms
- Bedrooms: 3
- Bathrooms: 2
- Full bathrooms: 2
Rooms
- Room types: Bedroom, Family Room
Bedroom
- Description: master
- Level: First
- Dimensions: 14.2 x 12.9
Bedroom
- Description: 2nd
- Level: First
- Dimensions: 9.6 x 12.9
Bedroom
- Description: 3rd
- Dimensions: 9.8 x 12.9
Family room
- Level: First
- Dimensions: 17 x 12.9
Heating
- Central, Electric, ENERGY STAR Qualified Equipment
Cooling
- Central Air, ENERGY STAR Qualified Equipment
Appliances
- Included: ENERGY STAR Qualified Appliances, Electric Range, Electric Water Heater
Features
- Double Vanity, Main Level Primary, Smart Thermostat, Walk-In Closet(s)
- Doors: Storm Door(s)
Interior area
- Total structure area: 1,493
- Total interior livable area: 1,493 sqft
Property
Features
- Levels: One
- Stories: 1
- Patio & porch: Deck
- Exterior features: Deck
- Has view: Yes
- View description: Other
- Waterfront features: See Remarks
Lot
- Size: 1.09 Acres
- Dimensions: 195 x 257
- Features: Paved
Details
- Parcel number: 0928.00000000016.400
- Zoning description: Resid Single Family
- Special conditions: Listed As-Is
Construction
Type & style
- Home type: SingleFamily
- Architectural style: Other
- Property subtype: Single Family Residence
Materials
- HardiPlank Type, Vinyl Siding, Wood Frame
- Foundation: Pillar/Post/Pier
- Roof: Composition,Shingle
Condition
- New construction: Yes
- Year built: 2024
Utilities & green energy
- Utilities for property: Electricity Available
Green energy
- Energy efficient items: Appliances
Community & HOA
Community
- Features: Short Term Rental Allowed
- Security: Smoke Detector(s)
- Subdivision: Bonifay
HOA
- Has HOA: No
Location
- Region: Bonifay
Financial & listing details
- Price per square foot: $133/sqft
- Annual tax amount: $1
- Date on market: 9/7/2026
- Electric utility on property: Yes
Estimated market value
Not available
Estimated sales range
Not available
Not available
Price history
| Date | Event | Price |
|---|---|---|
| 9/7/2026 | Listed for sale | $199,000$133/sqft |
Source:  CPAR #795114 Report a problem CPAR #795114 Report a problem | ||
Public tax history
Tax history is unavailable.
Monthly payment
Est. payment
Payment breakdown
Explore the cost of this home by adjusting the details. Changes won't be saved.Climate risks
Neighborhood: 32425
Nearby schools
Schools provided by the listing agent
- Elementary: Bonifay (HC)
- Middle: Bonifay (HC)
- High: Holmes Co (HC)
Source: CPAR. This data may not be complete. We recommend contacting the local school district to confirm school assignments for this home.
Similar homes
- $179,0003 bd2 ba1.7k sqft1976 Jesses Rd, Bonifay, FL 32425For Sale
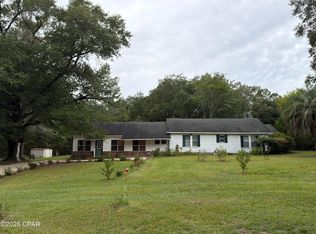 MLS ID #795287, Bettie L Slay. CPAR
 - $279,0003 bd2 ba1.5k sqft2776 Bonifay Gritney Rd, Bonifay, FL 32425New Construction
 MLS ID #781082, Tyler W Everett. CPAR
 - $199,0003 bd2 ba1.2k sqft109 McKinley Dr, Bonifay, FL 32425For Sale
 MLS ID #795088, Bettie L Slay. CPAR
 - $229,9004 bd2 ba1.6k sqft2988 Sandpath Rd, Bonifay, FL 32425For Sale
 MLS ID #792418, Jacob Hutchins. CPAR
 - $198,0002 bd2 ba1.2k sqft305 N Rangeline St, Bonifay, FL 32425For Sale
 MLS ID #1005630, Kim D Francks, ERA American Real Estate. ECAOR
 - $198,0002 bd2 ba1.2k sqft309 N Rangeline St, Bonifay, FL 32425For SaleMLS ID #997340, Kim D Francks, ERA American Real Estate. ECAOR
