NEWLY RENOVATED • 0.54 ACRES • NO STAIRS • OPEN-CONCEPT LIVING • GREAT VALUE!
Looking for space, convenience, and value? Welcome to 405 Rangeline Street! This newly renovated 3-bedroom, 2-bath home sits on approximately 0.54 acres and offers an easy, single-level floor plan with no stairs--perfect for buyers looking for comfortable, convenient living.
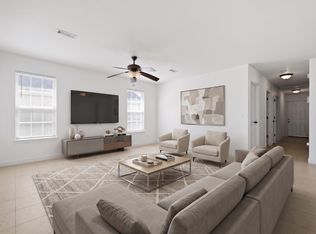
Step inside to an inviting open-concept kitchen and living area, creating a spacious feel and an easy flow for everyday living, family gatherings, and entertaining. The functional layout makes the home comfortable without feeling complicated or oversized. Outside, you'll appreciate the fresh exterior paint and excellent curb appeal, along with a large back deck that provides plenty of room for grilling, relaxing, entertaining, and making memories with family and friends. The spacious 0.54-acre lot gives you room to enjoy the outdoors, garden, add a workshop, or simply have the extra space you've been looking for.
With its newly renovated interior, single-level living, generous lot, and convenient Bonifay location, this home offers an excellent opportunity for a first-time buyer to own a home and build equity--or for anyone looking for an affordable home with room to enjoy.
Priced to offer buyers excellent value, this is one you'll want to see in person. Come take a look at 405 Rangeline Street and discover the possibilities!
For sale
$205,500
405 Range Line St, Bonifay, FL 32425
2beds
900sqft
Single Family Residence
Built in 1975
0.54 Acres Lot
$-- Zestimate®
$228/sqft
$-- HOA
What's special
Single-level livingNewly renovatedGenerous lotExcellent curb appealFresh exterior paint
- 11 days
- 117
- 6
Likely to sell faster than
Zillow last checked:
Listing updated:
Listed by:
Kim D Francks 850-803-6588,
ERA American Real Estate
Source: ECAOR,MLS#: 1012205
Facts & features
Interior
Bedrooms & bathrooms
- Bedrooms: 2
- Bathrooms: 1
- Full bathrooms: 1
Bedroom
- Level: First
- Area: 102.1 Square Feet
- Dimensions: 9.2 x 11.11
Primary bathroom
- Level: First
- Area: 159.81 Square Feet
- Dimensions: 9.2 x 17.4
Bathroom
- Level: First
- Area: 89.7 Square Feet
- Dimensions: 13.8 x 6.5
Dining area
- Description: Open Concept
- Level: First
- Area: 100.8 Square Feet
- Dimensions: 14.4 x 7
Foyer
- Level: First
- Area: 42.78 Square Feet
- Dimensions: 6.2 x 6.9
Kitchen
- Description: Open Concept
- Level: First
- Area: 125.14 Square Feet
- Dimensions: 14.4 x 8.7
Living room
- Description: Open Concept
- Level: First
- Area: 177.12 Square Feet
- Dimensions: 14.4 x 12.3
Heating
- Central
Cooling
- Central Air
Appliances
- Included: Dishwasher, Disposal, Refrigerator, Electric Water Heater
- Laundry: Washer/Dryer Hookup
Features
- Crown Molding, Kitchen Island, Newly Painted, Pantry, Shelving
- Flooring: Vinyl
- Windows: Window Treatments
- Common walls with other units/homes: No Common Walls
Interior area
- Total structure area: 900
- Total interior livable area: 900 sqft
Property
Features
- Stories: 1
- Patio & porch: Patio, Screened
Lot
- Size: 0.54 Acres
- Dimensions: 100 x 240
- Features: Cleared, See Remarks, Survey Available
Details
- Additional structures: Yard Building
- Parcel number: 0936.0100300A003.000
- Zoning description: City, Resid Multi-Family
- Special conditions: Accept Backup Offers
Construction
Type & style
- Home type: SingleFamily
- Architectural style: Florida Cottage
- Property subtype: Single Family Residence
Materials
- Concrete, Vinyl Siding, Trim Vinyl
- Foundation: Slab
- Roof: Composition
Condition
- Construction Complete,Renovated
- New construction: No
- Year built: 1975
Community & HOA
Community
- Security: Fire Alarm, Smoke Detector(s)
- Subdivision: NO RECORDED SUBDIVISION
Location
- Region: Bonifay
Financial & listing details
- Price per square foot: $228/sqft
- Date on market: 9/17/2026
Estimated market value
Not available
Estimated sales range
Not available
Not available
Price history
| Date | Event | Price |
|---|---|---|
| 9/17/2026 | Price change | $205,500+273.6%$228/sqft |
Source:  ECAOR #1012205 Report a problem ECAOR #1012205 Report a problem | ||
| 3/12/2026 | Listed for sale | $55,000$61/sqft |
Source: ECAOR #997710 Report a problem | ||
Public tax history
Tax history is unavailable.
Monthly payment
Est. payment
Payment breakdown
Explore the cost of this home by adjusting the details. Changes won't be saved.Climate risks
Neighborhood: 32425
Nearby schools
Schools provided by the listing agent
- Elementary: Bonifay (HC)
- Middle: Bonifay (HC)
- High: Holmes Co (HC)
Source: ECAOR. This data may not be complete. We recommend contacting the local school district to confirm school assignments for this home.
Similar homes
- $199,0003 bd2 ba1.2k sqft109 McKinley Dr, Bonifay, FL 32425For Sale
 MLS ID #795088, Bettie L Slay. CPAR
 - $198,0002 bd2 ba1.2k sqft305 N Rangeline St, Bonifay, FL 32425For Sale

 MLS ID #1005630, Kim D Francks, ERA American Real Estate. ECAOR
 - $198,0002 bd2 ba1.2k sqft309 N Rangeline St, Bonifay, FL 32425For Sale
 MLS ID #997340, Kim D Francks, ERA American Real Estate. ECAOR
 - $165,0003 bd1 ba972 sqft406 S Hubbard St, Bonifay, FL 32425For Sale
 MLS ID #790635, Leigh L Clark. CPAR
 - $144,0003 bd2 ba1k sqftNone, Bonifay, FL 32425For Sale
 MLS ID #A12069415, Aundrea Hair, Legacy Global Realty LLC. MIAMI
 - $195,5003 bd2 ba1.2k sqft1500 Peel Rd, Chipley, FL 32428For SaleMLS ID #1009286, Kim D Francks, ERA American Real Estate. ECAOR
- $214,0003 bd2 ba1.1k sqft1168 Highway 179a, Westville, FL 32464For SaleMLS ID #1011991, Tina N Marsh, Keller Williams Realty FWB. ECAOR
