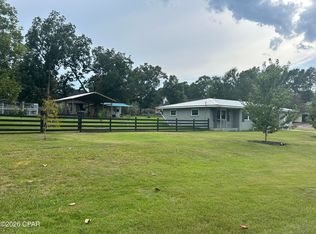
This charming 3-bedroom, 2-bath home in the heart of Bonifay, FL, offers a delightful blend of comfort and convenience on a spacious lot. With built-in storage and double closets in the bedrooms, you'll have plenty of room for your belongings. The beautifully landscaped yard features a delightful blackberry bush and a thriving lemon tree, perfect for gardening enthusiasts. Enjoy warm days by the above-ground pool, and take advantage of additional space with the storage building and outbuilding. Inside, the dining room boasts a lovely built-in china cabinet, providing an elegant touch for entertaining. The vinyl plank floors contribute to the modern appeal, while the central heat and air keep you comfortable year-round. With a six-year-old roof, this property is ready for you to call it home.
Situated in a quiet neighborhood, you'll experience the tranquility of small-town living, all while being just 45 minutes away from the stunning beaches of Panama City—an ideal balance for those looking to enjoy both rural charm and coastal adventure! This home is a perfect sanctuary for families or individuals seeking a peaceful lifestyle in a picturesque setting.
For sale
$250,000
703 S Weeks St, Bonifay, FL 32425
3beds
1,248sqft
Single Family Residence
Built in 1963
0.59 Acres Lot
$238,600 Zestimate®
$200/sqft
$-- HOA
What's special
Storage buildingSpacious lotAbove-ground poolBuilt-in storageVinyl plank floorsCentral heat and airDouble closets
- 386 days
- 179
- 5
Zillow last checked:
Listing updated:
Listed by:
Bettie L Slay 850-326-1650,
Bettie's Country Realty,
Houston L Jernigan 850-768-2748,
Bettie's Country Realty
Source: CPAR,MLS#: 779207 Originating MLS: Central Panhandle Association of REALTORS
Originating MLS: Central Panhandle Association of REALTORSFacts & features
Interior
Bedrooms & bathrooms
- Bedrooms: 3
- Bathrooms: 2
- Full bathrooms: 2
Rooms
- Room types: Breakfast Room/Nook, Bedroom, Dining Room, Full Bath, Kitchen, Living Room, Primary Bathroom, Primary Bedroom, Porch, Storage Room, Utility Room
Primary bedroom
- Description: W/ built in storage & double closet
- Level: First
- Dimensions: 14 x 11
Bedroom
- Description: W/ built in storage & double closet
- Level: First
- Dimensions: 11 x 11
Bedroom
- Description: W/ double closet
- Level: First
- Dimensions: 11 x 11
Primary bathroom
- Description: W/ shower
- Level: First
- Dimensions: 9 x 4
Other
- Level: First
- Dimensions: 14 x 25
Breakfast room nook
- Description: W/ sitting area
- Level: First
- Dimensions: 15 x 11
Dining room
- Description: W/ built in china cabinet
- Level: First
- Dimensions: 10 x 10
Other
- Description: W/ shower/tub combo
- Level: First
- Dimensions: 11 x 8
Kitchen
- Level: First
- Dimensions: 11 x 12
Living room
- Level: First
- Dimensions: 12 x 17
Porch
- Description: Front porch
- Level: First
- Dimensions: 4 x 12
Porch
- Description: Back porch
- Level: First
- Dimensions: 6 x 10
Storage room
- Level: First
- Dimensions: 19 x 15
Utility room
- Description: Detached
- Level: First
- Dimensions: 10 x 9
Heating
- Central, Electric
Cooling
- Central Air
Appliances
- Included: Electric Range, Electric Water Heater
Features
- Main Level Primary, Shower Only, Storage, Utility Room
Interior area
- Total structure area: 1,248
- Total interior livable area: 1,248 sqft
Property
Parking
- Parking features: Paved
- Has carport: Yes
Features
- Stories: 1
- Patio & porch: Patio, Covered, Porch
- Exterior features: Patio
- Has private pool: Yes
- Pool features: Above Ground, Private
Lot
- Size: 0.59 Acres
- Dimensions: 200 x 130
- Features: Paved
Details
- Additional structures: Outbuilding, Shed(s)
- Parcel number: 0606.02003000003.000
- Zoning description: City, Resid Single Family
- Special conditions: Listed As-Is
Construction
Type & style
- Home type: SingleFamily
- Architectural style: Ranch
- Property subtype: Single Family Residence
Materials
- Brick, Vinyl Siding
- Foundation: Slab
- Roof: Composition,Shingle
Condition
- New construction: No
- Year built: 1963
Utilities & green energy
- Sewer: Public Sewer
- Utilities for property: Electricity Available
Community & HOA
Community
- Subdivision: [No Recorded Subdiv]
HOA
- Has HOA: No
Location
- Region: Bonifay
Financial & listing details
- Price per square foot: $200/sqft
- Annual tax amount: $431
- Date on market: 9/18/2025
- Cumulative days on market: 387 days
- Electric utility on property: Yes
Estimated market value
$238,600
$227,000 - $251,000
$1,872/mo
Price history
| Date | Event | Price |
|---|---|---|
| 12/6/2025 | Price change | $250,000-9.1%$200/sqft |
Source:  CPAR #779207 Report a problem CPAR #779207 Report a problem | ||
| 9/18/2025 | Listed for sale | $275,000+175%$220/sqft |
Source: CPAR #779207 Report a problem | ||
| 9/6/2019 | Sold | $100,000-33.1%$80/sqft |
Source: CPAR #681450 Report a problem | ||
| 4/15/2019 | Price change | $149,500-12%$120/sqft |
Source: Bettie's Country Realty #681450 Report a problem | ||
| 3/18/2019 | Listed for sale | $169,900$136/sqft |
Source: Bettie's Country Realty #681450 Report a problem | ||
Public tax history
Tax history is unavailable.
Monthly payment
Est. payment
Payment breakdown
Explore the cost of this home by adjusting the details. Changes won't be saved.Climate risks
Neighborhood: 32425
Similar homes
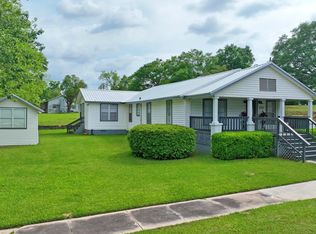
- $249,9993 bd2 ba1.7k sqft402 E Iowa Ave, Bonifay, FL 32425For Sale
 MLS ID #794567, Rickey D Callahan. CPAR
 - $258,9003 bd2 ba1.7k sqft402 E Pennsylvania Ave, Bonifay, FL 32425For Sale
 MLS ID #789336, Ethan Bruckner. CPAR
 - $197,5003 bd2 ba1.2k sqft109 McKinley Dr, Bonifay, FL 32425For Sale
 MLS ID #795088, Bettie L Slay. CPAR
 - $205,0003 bd2 ba1.4k sqft111 E Wisconsin Ave, Bonifay, FL 32425For Sale
 MLS ID #791729, Seamus J O'neill. CPAR
 - $144,0003 bd2 ba1k sqftNone, Bonifay, FL 32425For Sale
 MLS ID #A12069415, Aundrea Hair, Legacy Global Realty LLC. MIAMI
 - $182,5002 bd1 ba900 sqft405 Range Line St, Bonifay, FL 32425For Sale
 MLS ID #1012205, Kim D Francks, ERA American Real Estate. ECAOR
