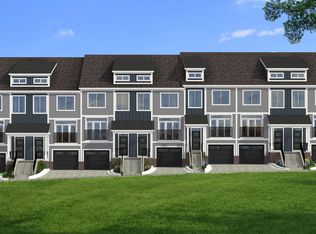
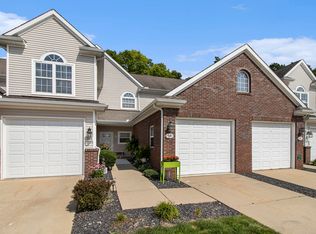
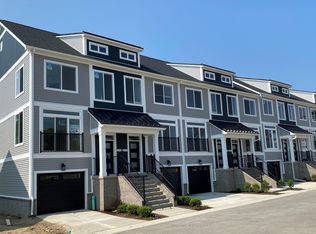
IMMEDIATE OCCUPANCY! The Highbridge, like the Keswick is designed for modern living and ultimate convenience. This exquisite home features a two-car tandem garage on the entry level, providing ample space for vehicles and storage. On the main living level you'll find beautiful White Oak hardwood floors, a gorgeous kitchen with White quartz countertops and warm white Merillat cabinets with a contrasting island and stainless steel appliances. The great room boasts a linear fireplace and opens onto a private deck, ideal for relaxing at the end of the day. The second level includes a luxurious primary suite with a large walk-in closet and tiled shower. An additional bedroom, full bathroom and laundry space complete this floor. The loft level offers a spacious bedroom with a charming dormer window, a full bathroom and a large walk-in closet, providing a private retreat for guests or family members. Located just minutes from downtown Ann Arbor & walking distance to the bus line & dog park!
Active
Price increase: $21K (7/1)
$495,999
2772 Bristol Ridge Dr #35, Ann Arbor, MI 48105
3beds
2,130sqft
Condominium
Built in 2025
-- sqft lot
$491,000 Zestimate®
$233/sqft
$260/mo HOA
What's special
Contrasting islandCharming dormer windowLaundry spaceWhite quartz countertopsTiled showerLuxurious primary suiteLarge walk-in closet
- 388 days |
- 212 |
- 14 |
Zillow last checked:
Listing updated:
Listed by:
Lisa Bartleman 248-721-3147,
Norfolk Realty Limited 734-408-0777
Source: MichRIC,MLS#: 25028775
Loading...
Facts & features
Interior
Bedrooms & bathrooms
- Bedrooms: 3
- Bathrooms: 4
- Full bathrooms: 3
- 1/2 bathrooms: 1
Primary bedroom
- Level: Upper
- Area: 204
- Dimensions: 12.00 x 17.00
Bedroom 2
- Level: Upper
- Area: 110
- Dimensions: 11.00 x 10.00
Bedroom 3
- Level: Upper
- Area: 187
- Dimensions: 11.00 x 17.00
Dining room
- Level: Main
- Area: 130
- Dimensions: 10.00 x 13.00
Family room
- Level: Main
- Area: 221
- Dimensions: 13.00 x 17.00
Kitchen
- Level: Main
- Area: 255
- Dimensions: 15.00 x 17.00
Heating
- Forced Air
Cooling
- Central Air, SEER 13 or Greater
Appliances
- Included: Humidifier, Dishwasher, Disposal, Dryer, Microwave, Range, Refrigerator, Washer
- Laundry: Upper Level
Features
- Center Island, Pantry
- Flooring: Carpet, Tile, Wood
- Windows: Low-Emissivity Windows, Screens, Window Treatments
- Basement: Slab
- Number of fireplaces: 1
- Fireplace features: Family Room, Gas Log
Interior area
- Total structure area: 2,130
- Total interior livable area: 2,130 sqft
Property
Parking
- Total spaces: 2
- Parking features: Tandem, Garage Faces Front, Garage Door Opener, Attached
- Garage spaces: 2
Features
- Stories: 4
Lot
- Features: Sidewalk, Shrubs/Hedges
Details
- Parcel number: 0
Construction
Type & style
- Home type: Condo
- Property subtype: Condominium
Materials
- Brick, Vinyl Siding
- Roof: Metal,Shingle
Condition
- New Construction
- New construction: Yes
- Year built: 2025
Details
- Builder name: Norfolk Homes
- Warranty included: Yes
Utilities & green energy
- Sewer: Public Sewer
- Water: Public
Community & HOA
Community
- Subdivision: Bristol Ridge
HOA
- Has HOA: Yes
- Amenities included: Interior Unit
- Services included: Water, Trash, Snow Removal, Maintenance Grounds
- HOA fee: $260 monthly
- HOA phone: 517-545-3900
Location
- Region: Ann Arbor
Financial & listing details
- Price per square foot: $233/sqft
- Date on market: 6/16/2025
- Listing terms: Cash,FHA,Conventional
- Road surface type: Paved
Estimated market value
$491,000
$466,000 - $516,000
$3,422/mo
Price history
| Date | Event | Price |
|---|---|---|
| 7/1/2026 | Price change | $495,999+4.4%$233/sqft |
Source: | ||
| 5/5/2026 | Price change | $474,999-5%$223/sqft |
Source: | ||
| 4/7/2026 | Price change | $499,999-2%$235/sqft |
Source: | ||
| 3/25/2026 | Price change | $509,999-1.9%$239/sqft |
Source: | ||
| 3/16/2026 | Price change | $519,999-2.8%$244/sqft |
Source: | ||
| 3/2/2026 | Price change | $534,999-0.9%$251/sqft |
Source: Norfolk Homes Report a problem | ||
| 3/2/2026 | Price change | $539,999-1.8%$254/sqft |
Source: | ||
| 11/24/2025 | Price change | $549,999-5.7%$258/sqft |
Source: | ||
| 3/23/2025 | Price change | $582,972-0.1%$274/sqft |
Source: Norfolk Homes Report a problem | ||
| 6/20/2024 | Listed for sale | $583,697$274/sqft |
Source: | ||
Public tax history
Tax history is unavailable.
Monthly payment
Est. payment$--/mo
Payment breakdown
Explore the cost of this home by adjusting the details. Changes won't be saved.All calculations are estimates and provided by Zillow, Inc. for informational purposes only. Actual amounts may vary.
HOA fees may include property taxes on listings classified as Co-Ops. Contact the listing agent and/or owner for fee details.
Mortgage interest rates are dependent on a number of factors, including credit score, down payment, and repayment length. Interest rate data provided by Zillow Group Marketplace, Inc. as of 1/1/1970 from various mortgage lenders with which we have lead or other similar arrangements; the Estimated Payment is an average of those rates.
See how much you could borrow to make a competitive offer.
Climate risks
Neighborhood: Leslie Park
Nearby schools
GreatSchools rating
- 8/10Northside Elementary SchoolGrades: PK-8Distance: 0.9 mi
- 10/10Skyline High SchoolGrades: 9-12Distance: 2.3 mi
- 9/10Clague Middle SchoolGrades: 6-8Distance: 1.5 mi
A local agent can set up tours, give advice and negotiate with sellers.
- Michigan
- Washtenaw County
- Ann Arbor
- 48105
- Leslie Park
- 2772 Bristol Ridge Dr Unit 35