Skip main navigation
Sold
  • $618,594

    2766 Bristol Ridge Dr #32, Ann Arbor, MI 48105

    3beds
    2,130sqft
    Condominium
    Built in 2024
    -- sqft lot
    $616,000 Zestimate®
    $290/sqft
    $3,401 Estimated rent

    Home value

    $616,000

    $554,000 - $690,000

    $3,401/mo

    Zestimate® history
    Loading
    Loading...

    Owner options

    List your home for rent

    $3,401/mo

    Rent Zestimate®

    Find your next renter with Zillow Rental Manager. Plus, with online applications, you can quickly screen prospective tenants – for free.

    Learn more

    $3,401/mo

    Rent Zestimate®

    Refinance and save

    $4,318/mo

    Est. payment

    Refinancing to a lower rate could help reduce your monthly payments and save thousands over the life of the loan.

    See today's rates

    $4,318/mo

    Est. payment

    Explore your selling options

    Work with a Zillow partner agent

    Leverage their expertise and Zillow's premium Showcase listings to get your home seen by more buyers.

    Get started

    List with your own agent

    Get your home in front of millions of buyers by listing it on Zillow.

    Learn how to do it

    Sell it yourself

    Take full control of how buyers see your home on Zillow by listing For Sale by Owner (FSBO).

    List your home

    What's special

    Linear fireplaceLoft levelLarge islandTwo-car tandem garageLaundry spaceTiled showerLuxurious primary suite
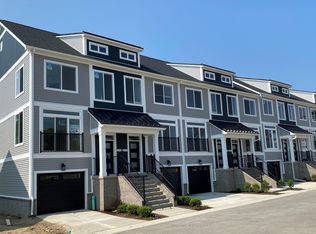
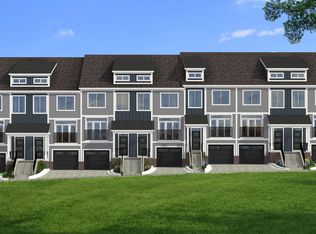
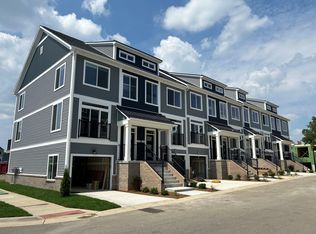
    Introducing our latest floorplan at Bristol Ridge. The Highbridge, like the Keswick is designed for modern living and ultimate convenience. This exquisite end unit home features a two-car tandem garage on the entry level, providing ample space for vehicles and storage. On the main living level you'll find beautiful white oak wide plank hardwood floors, a gorgeous kitchen with Vadara quartz countertops and white cabinets, a large island and SS appliances. The great room boasts a linear fireplace and opens onto a private deck, ideal for relaxing at the end of the day. The second level includes a luxurious primary suite with a large walk-in closet and tiled shower. An additional bedroom, full bathroom and laundry space complete this floor. The loft level offers W/I closet and Full bath.

    Zillow last checked:

    Listing updated:

    Listed by:

    Lisa Bartleman 248-721-3147,

    Norfolk Realty Limited

    Bought with:

    Gerrit Stukkie, 6502422438

    Block Real Estate

    Source: MichRIC,MLS#: 24031624MLS Logo

    Facts & features

    Interior

    Bedrooms & bathrooms
    • Bedrooms: 3
    • Bathrooms: 4
    • Full bathrooms: 3
    • 1/2 bathrooms: 1
    Primary bedroom
    • Level: Upper
    • Area: 187
    • Dimensions: 17.00 x 11.00
    Bedroom 2
    • Level: Upper
    • Area: 110
    • Dimensions: 10.00 x 11.00
    Bedroom 3
    • Level: Upper
    • Area: 170
    • Dimensions: 17.00 x 10.00
    Dining room
    • Level: Main
    • Area: 130
    • Dimensions: 10.00 x 13.00
    Family room
    • Level: Main
    • Area: 221
    • Dimensions: 17.00 x 13.00
    Kitchen
    • Level: Main
    • Area: 255
    • Dimensions: 15.00 x 17.00
    Heating
    • Forced Air
    Cooling
    • Central Air, SEER 13 or Greater
    Appliances
    • Included: Humidifier, Dishwasher, Dryer, Microwave, Range, Refrigerator, Washer
    • Laundry: Upper Level
    Features
    • Center Island, Pantry
    • Flooring: Carpet, Tile, Wood
    • Windows: Low-Emissivity Windows, Screens, Window Treatments
    • Basement: Slab
    • Number of fireplaces: 1
    • Fireplace features: Family Room, Gas Log
    Interior area
    • Total structure area: 2,130
    • Total interior livable area: 2,130 sqft

    Property

    Parking
    • Total spaces: 2
    • Parking features: Tandem, Garage Faces Front, Garage Door Opener, Attached
    • Garage spaces: 2
    Features
    • Stories: 4
    Lot
    • Features: Sidewalk, Shrubs/Hedges
    Details
    • Parcel number: 0

    Construction

    Type & style
    • Home type: Condo
    • Property subtype: Condominium
    Materials
    • Brick, Vinyl Siding
    • Roof: Metal,Shingle
    Condition
    • New Construction
    • New construction: Yes
    • Year built: 2024
    Details
    • Builder name: Norfolk Homes
    • Warranty included: Yes

    Utilities & green energy

    • Sewer: Public Sewer
    • Water: Public

    Community & neighborhood

    Location
    • Region: Ann Arbor
    • Subdivision: Bristol Ridge

    HOA & financial

    HOA
    • Has HOA: Yes
    • HOA fee: $240 monthly
    • Amenities included: End Unit
    • Services included: Water, Trash, Snow Removal, Maintenance Grounds
    • Association phone: 517-545-3900

    Other

    Other facts
    • Listing terms: Cash,FHA,Conventional
    • Road surface type: Paved

    Price history

    DateEventPrice
    8/22/2025Sold$618,5940%$290/sqft
    Source: MichRIC #24031624 Report a problem
    1/13/2025Pending sale$618,697$290/sqft
    Source: MichRIC #24031624 Report a problem
    6/20/2024Listed for sale$618,697$290/sqft
    Source: MichRIC #24031624 Report a problem

    Public tax history

    Tax history is unavailable.

    Neighborhood: Leslie Park

    Nearby schools

    GreatSchools rating
    Get a cash offer in 3 minutes
    Find out how much your home could sell for in as little as 3 minutes with a no-obligation cash offer.
    Estimated market value
    $616,000
    Get a cash offer in 3 minutes
    Find out how much your home could sell for in as little as 3 minutes with a no-obligation cash offer.
    Estimated market value
    $616,000