Skip main navigation
Sold
  • $610,735

    2765 Bristol Ridge Dr #25, Ann Arbor, MI 48105

    3beds
    2,588sqft
    Condominium
    Built in 2024
    -- sqft lot
    $611,000 Zestimate®
    $236/sqft
    $3,983 Estimated rent

    Home value

    $611,000

    $544,000 - $684,000

    $3,983/mo

    Zestimate® history
    Loading
    Loading...

    Owner options

    List your home for rent

    $3,983/mo

    Rent Zestimate®

    Find your next renter with Zillow Rental Manager. Plus, with online applications, you can quickly screen prospective tenants – for free.

    Learn more

    $3,983/mo

    Rent Zestimate®

    Refinance and save

    $4,260/mo

    Est. payment

    Refinancing to a lower rate could help reduce your monthly payments and save thousands over the life of the loan.

    See today's rates

    $4,260/mo

    Est. payment

    Explore your selling options

    Work with a Zillow partner agent

    Leverage their expertise and Zillow's premium Showcase listings to get your home seen by more buyers.

    Get started

    List with your own agent

    Get your home in front of millions of buyers by listing it on Zillow.

    Learn how to do it

    Sell it yourself

    Take full control of how buyers see your home on Zillow by listing For Sale by Owner (FSBO).

    List your home

    What's special

    Work from homePremier bldgFully finished daylight basementAttached garageOpen concept designComposite deckMudroom with ample closets
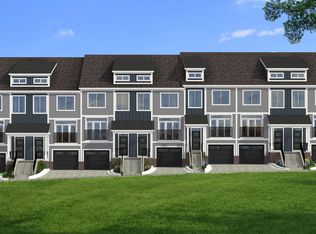
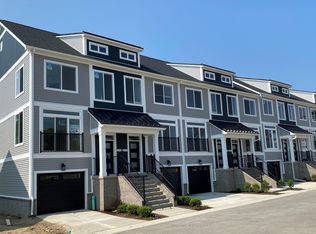
    END UNIT Premier BLDG! Located just 2 miles from vibrant downtown Ann Arbor, both UM Campuses & Medical Center, this Northside community is conveniently located off Pontiac Trail. Norfolk Homes offers homebuyers the opportunity to enjoy all the benefits of life in Ann Arbor with convenient and maintenance free lifestyle at our Bristol Ridge Community. These efficiently designed uniquely offering multiple levels to entertain, work from home or relax. Plans provide a fully finished daylight basement with a bedroom and full bath. The entry level features an attached garage with a mudroom with ample closets and additional entertainment/home office/flex space. The main living area is an open concept design with the kitchen as the central space. Family Room and composite deck off it,

    Zillow last checked:

    Listing updated:

    Listed by:

    Lisa Bartleman 248-721-3147,

    Norfolk Realty Limited

    Bought with:

    Hillary Ward, 6501316284

    The Charles Reinhart Company

    Source: MichRIC,MLS#: 24007900MLS Logo

    Facts & features

    Interior

    Bedrooms & bathrooms
    • Bedrooms: 3
    • Bathrooms: 4
    • Full bathrooms: 3
    • 1/2 bathrooms: 1
    Primary bedroom
    • Level: Upper
    • Area: 204
    • Dimensions: 17.00 x 12.00
    Bedroom 2
    • Level: Upper
    • Area: 110
    • Dimensions: 10.00 x 11.00
    Bedroom 3
    • Level: Basement
    • Area: 221
    • Dimensions: 17.00 x 13.00
    Dining room
    • Level: Main
    • Area: 130
    • Dimensions: 10.00 x 13.00
    Great room
    • Level: Main
    • Area: 221
    • Dimensions: 17.00 x 13.00
    Kitchen
    • Level: Main
    • Area: 255
    • Dimensions: 17.00 x 15.00
    Laundry
    • Level: Upper
    Recreation
    • Level: Lower
    • Area: 221
    • Dimensions: 17.00 x 13.00
    Heating
    • Forced Air
    Cooling
    • Central Air
    Appliances
    • Included: Humidifier, Dishwasher, Disposal, Dryer, Microwave, Oven, Range, Refrigerator, Washer
    • Laundry: Upper Level
    Features
    • Center Island, Pantry
    • Flooring: Carpet, Ceramic Tile, Tile, Wood
    • Windows: Low-Emissivity Windows, Screens, Insulated Windows, Window Treatments
    • Basement: Full,Walk-Out Access
    • Number of fireplaces: 1
    • Fireplace features: Family Room, Gas Log
    Interior area
    • Total structure area: 1,516
    • Total interior livable area: 2,588 sqft
    • Finished area below ground: 536

    Property

    Parking
    • Total spaces: 1
    • Parking features: Additional Parking, Attached, Garage Door Opener
    • Garage spaces: 1
    Features
    • Stories: 4
    Lot
    • Features: Corner Lot, Sidewalk
    Details
    • Parcel number: 0
    • Zoning description: RES

    Construction

    Type & style
    • Home type: Condo
    • Architectural style: Contemporary
    • Property subtype: Condominium
    Materials
    • Brick, Vinyl Siding
    • Roof: Shingle
    Condition
    • New Construction
    • New construction: Yes
    • Year built: 2024
    Details
    • Builder name: Norfolk Homes
    • Warranty included: Yes

    Utilities & green energy

    • Sewer: Public Sewer, Storm Sewer
    • Water: Public
    • Utilities for property: Natural Gas Connected, Cable Connected

    Community & neighborhood

    Location
    • Region: Ann Arbor
    • Subdivision: Bristol Ridge

    HOA & financial

    HOA
    • Has HOA: Yes
    • HOA fee: $240 monthly
    • Amenities included: End Unit
    • Services included: Water, Trash, Snow Removal, Maintenance Grounds
    • Association phone: 517-545-3900

    Other

    Other facts
    • Listing terms: Cash,Conventional
    • Road surface type: Paved

    Price history

    DateEventPrice
    3/31/2025Sold$610,735-2.4%$236/sqft
    Source: MichRIC #24007900 Report a problem
    1/24/2025Pending sale$625,735$242/sqft
    Source: MichRIC #24007900 Report a problem
    2/16/2024Listed for sale$625,735$242/sqft
    Source: MichRIC #24007900 Report a problem

    Public tax history

    Tax history is unavailable.

    Neighborhood: Leslie Park

    Nearby schools

    GreatSchools rating
    Schools provided by the listing agent
    • Elementary: Northside Elementary School
    • Middle: Clague Middle School
    • High: Skyline High School

    Source: MichRIC. This data may not be complete. We recommend contacting the local school district to confirm school assignments for this home.

    Get a cash offer in 3 minutes
    Find out how much your home could sell for in as little as 3 minutes with a no-obligation cash offer.
    Estimated market value
    $611,000
    Get a cash offer in 3 minutes
    Find out how much your home could sell for in as little as 3 minutes with a no-obligation cash offer.
    Estimated market value
    $611,000