Accepting backups! Premium extras at a value price! Much more house than appears from curb. Some extra special features are: Nearly new roof, some brick, inground sprinkler system, probably largest home in subdivision. Kitchen: Cathedral ceiling, stainless appliances, glass tile backsplash, under counter lighting, ceramic tile floor set on the diagonal, 2 desk areas, pantry cabinet with pull out shelving, nearly new fridge can stay. LR: Vaulted ceiling, gas fireplace, recessed lighting, luxury vinyl plank floor. 30' Main floor family room has wall of windows, ceramic tile, office area, 10’ breakfast bar, vaulted ceiling. Cathedral 15' primary ensuite bedroom has 15' walk in closet, double pocket doors to 19' primary bath has separate Toto tub (jetted), double bowl adult height vanity, ceramic tile. Separate 7' tiled couples walk-in shower has 3 heads and is plumbed for steam, separate potty room. 30' Main floor family room has wall of windows (great for plants), built in office area, 10' breakfast bar, vaulted ceiling. 2nd full bath on main floor has ceramic tile surround and floor set on the diagonal, adult height solid surface vanity. 2nd main floor bedroom has 8' walk in closet; 3rd main floor bedroom has double closet. Also, panel doors and recessed lighting throughout. LL: Rec room has 1/2 bath, can lites, stamped concrete stained floor, glass block windows, reading nook, TV and game areas. Storage area has efficient furnace, newer water heater, lots of shelves, double laundry sink, washer/dryer (can stay), sump, humidifier, plus double doors to 16x12 separate workshop that has a walk out to patio. 36' Patio offers 15' wood arbor, fire pit, 6' concrete table, 8x9 shed, wrought iron & link fenced yard, 24' extra concrete pad next on side of house, lawn mower and BBQ can stay. 28'x20 extra deep garage has heat, is drywalled, has pull down stairs to attic, workbench, insulated door, fridge can stay. Most furniture is for sale. No HOA fees and so many more special features!
Closed
Listed by: Coldwell Banker Realty - Gundaker • Karen Poole • Contact: 314-276-6880
Bought with: Coldwell Banker Realty - Gundaker
Price Unknown
2772 Cliffwood Trl, Saint Louis, MO 63129
3beds
2,700sqft
Single Family Residence
Built in 1973
0.25 Acres Lot
$387,700 Zestimate®
$--/sqft
$3,098 Estimated rent
Home value
$387,700
$361,000 - $415,000
$3,098/mo
Zestimate® history
Owner options
List your home for rent
$3,098/mo
Rent Zestimate®
Find your next renter with Zillow Rental Manager. Plus, with online applications, you can quickly screen prospective tenants – for free.
$3,098/mo
Rent Zestimate®
Refinance and save
Refinancing to a lower rate could help reduce your monthly payments and save thousands over the life of the loan.
Explore your selling options
Work with a Zillow partner agent
Leverage their expertise and Zillow's premium Showcase listings to get your home seen by more buyers.
Get startedList with your own agent
Get your home in front of millions of buyers by listing it on Zillow.
Learn how to do itSell it yourself
Take full control of how buyers see your home on Zillow by listing For Sale by Owner (FSBO).
List your homeWhat's special
Gas fireplaceSome brickSeparate potty roomDouble laundry sinkRecessed lighting throughoutNearly new roofTv and game areas
Zillow last checked:
Listing updated:
Listed by:
Karen Poole 314-276-6880,
Coldwell Banker Realty - Gundaker
Bought with:
David Stebe, 2004036787
Coldwell Banker Realty - Gundaker
Source: MARIS,MLS#: 26016842 Originating MLS: St. Louis Association of REALTORS
Originating MLS: St. Louis Association of REALTORSFacts & features
Interior
Bedrooms & bathrooms
- Bedrooms: 3
- Bathrooms: 3
- Full bathrooms: 2
- 1/2 bathrooms: 1
- Main level bathrooms: 2
- Main level bedrooms: 3
Primary bedroom
- Description: Huge ensuite has 15' walk in closet, can lites, ceiling fan
- Features: Floor Covering: Carpeting
- Level: Main
- Area: 180
- Dimensions: 15x12
Bedroom 2
- Description: has 8' walk in closet
- Features: Floor Covering: Carpeting
- Level: Main
- Area: 144
- Dimensions: 12x12
Bedroom 3
- Description: double closet
- Features: Floor Covering: Carpeting
- Level: Main
- Area: 121
- Dimensions: 11x11
Primary bathroom
- Description: Pocket doors, adult height double bowl solid surface, jetted tub, 7x6 triple head separate shower, separate potty room
- Features: Floor Covering: Marble
- Level: Main
- Area: 114
- Dimensions: 19x6
Family room
- Description: Family room is vaulted, open to kitchen, walks out to 30' patio to 35' patio with fire pit and arbor
- Features: Floor Covering: Ceramic Tile
- Level: Main
- Area: 390
- Dimensions: 30x13
Kitchen
- Description: Custom cabinets, open to Family and living rooms, eat in, stainless appliances
- Features: Floor Covering: Ceramic Tile
- Level: Main
Laundry
- Description: Double wash tub, lots of shelving
- Features: Floor Covering: Concrete
- Level: Lower
- Area: 350
- Dimensions: 25x14
Living room
- Description: Vaulted, gas fireplace, can lighting
- Features: Floor Covering: Luxury Vinyl Plank
- Level: Main
- Area: 240
- Dimensions: 16x15
Other
- Description: Primary bedroom's walk in closet
- Features: Floor Covering: Carpeting
- Level: Main
- Area: 120
- Dimensions: 15x8
Recreation room
- Description: 1/2 bath, reading nook, can lites, stamped concrete floors, tons of storage shelves,
- Features: Floor Covering: Concrete
- Level: Lower
- Area: 444
- Dimensions: 37x12
Workshop
- Description: separate workshop are has separate double door walk out
- Features: Floor Covering: Concrete
- Level: Lower
- Area: 304
- Dimensions: 19x16
Heating
- Forced Air, Natural Gas
Cooling
- Attic Fan, Ceiling Fan(s), Central Air, Electric
Appliances
- Included: Stainless Steel Appliance(s), Dishwasher, Disposal, Exhaust Fan, Humidifier, Microwave, Range, Range Hood, Free-Standing Electric Range, Refrigerator, Free-Standing Refrigerator, Washer/Dryer, Water Heater
- Laundry: Inside, Lower Level, Washer Hookup
Features
- Breakfast Bar, Cathedral Ceiling(s), Ceiling Fan(s), Custom Cabinetry, Double Vanity, Dry Bar, Eat-in Kitchen, High Ceilings, Open Floorplan, Pantry, Recessed Lighting, Separate Shower, Soaking Tub, Storage, Tub, Vaulted Ceiling(s), Walk-In Closet(s), Workshop/Hobby Area
- Flooring: Carpet, Ceramic Tile, Luxury Vinyl, Marble
- Doors: Panel Door(s), Pocket Door(s), Storm Door(s)
- Windows: Blinds, Double Pane Windows, Insulated Windows, Screens, Tilt-In Windows, Window Coverings, Window Treatments
- Basement: Concrete,Partially Finished,Full,Storage Space,Sump Pump,Walk-Out Access
- Number of fireplaces: 1
- Fireplace features: Gas Log, Living Room
Interior area
- Total structure area: 2,700
- Total interior livable area: 2,700 sqft
- Finished area above ground: 2,000
- Finished area below ground: 700
Property
Parking
- Total spaces: 2
- Parking features: Additional Parking, Attached, Concrete, Covered, Direct Access, Garage Faces Front, Heated Garage, Inside Entrance, Kitchen Level, Off Street, Oversized, Side By Side, Storage, Workshop in Garage
- Attached garage spaces: 2
Accessibility
- Accessibility features: Accessible Common Area, Accessible Full Bath, Central Living Area
Features
- Levels: One
- Patio & porch: Covered, Front Porch, Patio
- Exterior features: Fire Pit, Lighting, Private Entrance, Storage
- Fencing: Back Yard,Fenced,Wrought Iron
- Has view: Yes
- View description: Neighborhood
Lot
- Size: 0.25 Acres
- Dimensions: 86 x 128
- Features: Front Yard, Landscaped, Level, Sprinklers In Rear
Details
- Additional structures: Shed(s)
- Parcel number: 33J240195
- Special conditions: Standard
- Other equipment: Irrigation Equipment
Construction
Type & style
- Home type: SingleFamily
- Architectural style: Ranch
- Property subtype: Single Family Residence
Materials
- Brick Veneer, Vinyl Siding
- Foundation: Concrete Perimeter, Permanent
- Roof: Asphalt
Condition
- Updated/Remodeled
- New construction: No
- Year built: 1973
Utilities & green energy
- Electric: Ameren
- Sewer: Public Sewer
- Water: Public
- Utilities for property: Electricity Connected, Natural Gas Connected, Sewer Connected, Underground Utilities, Water Connected
Green energy
- Energy efficient items: HVAC
Community & HOA
Community
- Subdivision: Forestwood Estates 4
HOA
- Has HOA: No
- HOA name: n/a
Location
- Region: Saint Louis
Financial & listing details
- Tax assessed value: $282,400
- Annual tax amount: $3,354
- Date on market: 4/17/2026
- Cumulative days on market: 40 days
- Listing terms: Cash,Conventional,FHA,VA Loan
- Inclusions: Other - Contact Agent, Personal Property
- Ownership: Private
- Electric utility on property: Yes
- Road surface type: Asphalt
Price history
| Date | Event | Price |
|---|---|---|
| 5/27/2026 | Sold | -- |
Source:  MARIS #26016842 Report a problem MARIS #26016842 Report a problem | ||
| 4/18/2026 | Contingent | $355,000$131/sqft |
Source: MARIS #26016842 Report a problem | ||
| 4/17/2026 | Listed for sale | $355,000$131/sqft |
Source: MARIS #26016842 Report a problem | ||
Public tax history
| Year | Property taxes | Tax assessment |
|---|---|---|
| 2025 | $3,354 +1.4% | $53,660 +9.1% |
| 2024 | $3,306 +1.3% | $49,170 |
| 2023 | $3,264 +18.5% | $49,170 +18.1% |
| 2022 | $2,754 +3.3% | $41,650 |
| 2021 | $2,666 +6.4% | $41,650 +11.9% |
| 2020 | $2,506 +9.8% | $37,210 |
| 2019 | $2,281 | $37,210 +21.4% |
| 2018 | $2,281 | $30,650 |
| 2017 | $2,281 +0.1% | $30,650 +3.9% |
| 2016 | $2,278 -0.3% | $29,510 |
| 2015 | $2,286 | $29,510 -5.7% |
| 2014 | $2,286 +1.7% | $31,310 |
| 2013 | $2,248 | $31,310 -2.9% |
| 2012 | -- | $32,260 |
| 2011 | -- | $32,260 +3.2% |
| 2010 | $2,016 +4.2% | $31,270 |
| 2009 | $1,934 -6.3% | $31,270 -11.3% |
| 2008 | $2,064 +14% | $35,240 |
| 2007 | $1,810 | $35,240 +24.9% |
| 2006 | $1,810 -3% | $28,210 |
| 2005 | $1,865 | $28,210 +24.6% |
| 2003 | -- | $22,640 +3.2% |
| 2002 | $1,564 +14.3% | $21,930 |
| 2001 | $1,368 | $21,930 |
Find assessor info on the county website
Neighborhood: 63129
Nearby homes
- $262,9003 bd2 ba1k sqft2755 Cliffwood Trl, Saint Louis, MO 63129Off Market
- $302,6003 bd2 ba1.1k sqft2763 Cliffwood Trl, Saint Louis, MO 63129Off Market
- $315,0003 bd2 ba2k sqft6339 Treehouse Trl, Saint Louis, MO 63129Pending

- $320,5003 bd3 ba1.1k sqft2762 Treehouse Ct, Saint Louis, MO 63129Off Market
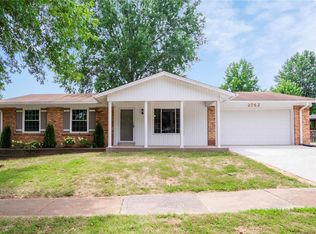
- $--3 bd3 ba1.1k sqft2771 Cliffwood Trl, Saint Louis, MO 63129Sold
- $343,3003 bd2 ba1.1k sqft6346 Treehouse Trl, Saint Louis, MO 63129Off Market
- $306,2003 bd2 ba1.1k sqft2748 Cliffwood Trl, Saint Louis, MO 63129Off Market
- $291,0003 bd2 ba1.1k sqft2760 Cliffwood Trl, Saint Louis, MO 63129Off Market
Nearby schools
GreatSchools rating
- 7/10Point Elementary SchoolGrades: K-5Distance: 0.6 mi
- 10/10Oakville Middle SchoolGrades: 6-8Distance: 1.1 mi
- 9/10Oakville Sr. High SchoolGrades: 9-12Distance: 1.6 mi
Schools provided by the listing agent
- Elementary: Wohlwend Elem.
- Middle: Oakville Middle
- High: Oakville Sr. High
Source: MARIS. This data may not be complete. We recommend contacting the local school district to confirm school assignments for this home.
Get a cash offer in 3 minutes
Find out how much your home could sell for in as little as 3 minutes with a no-obligation cash offer.
Estimated market value
$387,700
Get a cash offer in 3 minutes
Find out how much your home could sell for in as little as 3 minutes with a no-obligation cash offer.
Estimated market value
$387,700
- Missouri
- Saint Louis County
- Oakville
- 63129
- 2772 Cliffwood Trl
Nearby cities
Nearby zip codes
Other Oakville Topics
