Skip main navigation
Closed
  • Listed by: Coldwell Banker Premier Group • Stacy M Deutschmann • 314-497-7444
    Bought with: Wood Brothers Realty
    Price Unknown

    6339 Treehouse Trl, Saint Louis, MO 63129

    3beds
    2,048sqft
    Single Family Residence
    Built in 1974
    10,079 Square Feet Lot
    $350,100 Zestimate®
    $--/sqft
    $2,189 Estimated rent

    Home value

    $350,100

    $333,000 - $368,000

    $2,189/mo

    Zestimate® history
    Loading
    Loading...

    Owner options

    List your home for rent

    $2,189/mo

    Rent Zestimate®

    Find your next renter with Zillow Rental Manager. Plus, with online applications, you can quickly screen prospective tenants – for free.

    Learn more

    $2,189/mo

    Rent Zestimate®

    Refinance and save

    Refinancing to a lower rate could help reduce your monthly payments and save thousands over the life of the loan.

    See today's rates

    Explore your selling options

    Work with a Zillow partner agent

    Leverage their expertise and Zillow's premium Showcase listings to get your home seen by more buyers.

    Get started

    List with your own agent

    Get your home in front of millions of buyers by listing it on Zillow.

    Learn how to do it

    Sell it yourself

    Take full control of how buyers see your home on Zillow by listing For Sale by Owner (FSBO).

    List your home

    What's special

    Adorable curb appealSpacious corner lotKitchen offers great functionalityBonus room
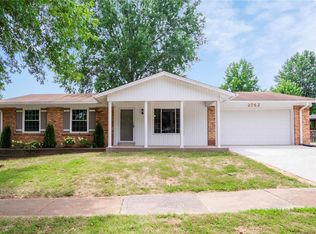
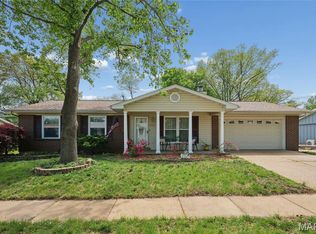
    Welcome home to this darling Oakville ranch that is the perfect place to start your next chapter! This charming 3-bedroom, 2-bath home offers adorable curb appeal, a spacious corner lot, and a large, level backyard with plenty of room to relax, play, garden, or entertain. Step inside to find a bright and inviting floor plan featuring beautiful laminate flooring throughout most of the main level. The kitchen offers great functionality, and the refrigerator stays for the new homeowner! Both bathrooms have been beautifully updated, adding modern touches throughout. Need extra space? The finished lower level offers a spacious rec room plus a bonus room that could make a great possible 4th bedroom, home office, workout space, or guest area. Enjoy relaxing evenings outdoors on the cute covered patio overlooking the backyard — the perfect spot to unwind after a long day. Car enthusiasts and hobbyists will love the extra-deep 2-car garage measuring approximately 27 feet deep, offering plenty of space for storage, tools, or toys. Conveniently located in the sought-after Oakville School District and close to shopping, restaurants, parks, and more. Whether you’re a first-time buyer, downsizing, or looking for extra space, this adorable ranch checks all the boxes! For added peace of mind, the seller is providing a one-year Choice Ultimate home warranty at closing. This one is ready to welcome you home!

    Zillow last checked:

    Listing updated:

    Listed by:

    Stacy M Deutschmann 314-497-7444,

    Coldwell Banker Premier Group

    Bought with:

    Jennifer L Bahr, 2015007124

    Wood Brothers Realty

    Source: MARIS,MLS#: 26043375MLS LogoOriginating MLS: St. Louis Association of REALTORS

    Facts & features

    Interior

    Bedrooms & bathrooms
    • Bedrooms: 3
    • Bathrooms: 2
    • Full bathrooms: 2
    • Main level bathrooms: 2
    • Main level bedrooms: 3
    Primary bedroom
    • Features: Floor Covering: Carpeting
    • Level: Main
    • Area: 144
    • Dimensions: 12x12
    Bedroom 2
    • Features: Floor Covering: Carpeting
    • Level: Main
    • Area: 144
    • Dimensions: 12x12
    Bedroom 3
    • Features: Floor Covering: Carpeting
    • Level: Main
    • Area: 132
    • Dimensions: 11x12
    Bonus room
    • Features: Floor Covering: Carpeting
    • Level: Lower
    • Area: 120
    • Dimensions: 12x10
    Breakfast room
    • Features: Floor Covering: Laminate
    • Level: Main
    • Area: 108
    • Dimensions: 12x9
    Family room
    • Features: Floor Covering: Laminate
    • Level: Main
    • Area: 240
    • Dimensions: 16x15
    Kitchen
    • Features: Floor Covering: Laminate
    • Level: Main
    • Area: 108
    • Dimensions: 12x9
    Recreation room
    • Features: Floor Covering: Laminate
    • Level: Lower
    • Area: 728
    • Dimensions: 28x26
    Heating
    • Forced Air, Natural Gas
    Cooling
    • Attic Fan, Ceiling Fan(s), Central Air
    Appliances
    • Included: Stainless Steel Appliance(s), Dishwasher, Disposal, Microwave, Free-Standing Electric Oven, Range Hood, Refrigerator
    • Laundry: In Basement
    Features
    • Breakfast Room, Ceiling Fan(s), Eat-in Kitchen, Kitchen/Dining Room Combo, Laminate Counters, Open Floorplan
    • Flooring: Carpet, Ceramic Tile, Laminate
    • Doors: Atrium Door(s), Panel Door(s), Storm Door(s)
    • Windows: Insulated Windows, Tilt-In Windows, Window Treatments
    • Basement: Bath/Stubbed,Partially Finished
    • Has fireplace: No
    Interior area
    • Total structure area: 2,048
    • Total interior livable area: 2,048 sqft
    • Finished area above ground: 1,148
    • Finished area below ground: 900

    Property

    Parking
    • Total spaces: 2
    • Parking features: Garage - Attached
    • Attached garage spaces: 2
    Features
    • Levels: One
    • Patio & porch: Covered, Front Porch, Patio, Rear Porch
    • Pool features: None
    • Fencing: Back Yard,Chain Link
    Lot
    • Size: 10,079 Square Feet
    • Dimensions: 86/97 x 120/100
    • Features: Corner Lot
    Details
    • Parcel number: 33J240131
    • Special conditions: Standard

    Construction

    Type & style
    • Home type: SingleFamily
    • Architectural style: Ranch,Traditional
    • Property subtype: Single Family Residence
    Materials
    • Brick Veneer, Frame
    • Foundation: Concrete Perimeter
    Condition
    • Updated/Remodeled
    • New construction: No
    • Year built: 1974
    Details
    • Warranty included: Yes

    Utilities & green energy

    • Electric: Ameren
    • Sewer: Public Sewer
    • Water: Public
    • Utilities for property: Cable Available, Electricity Connected, Natural Gas Connected, Phone Available, Sewer Connected, Underground Utilities, Water Connected

    Community & HOA

    Community
    • Subdivision: Forestwood Estates 4
    HOA
    • Has HOA: No
    Location
    • Region: Saint Louis

    Financial & listing details

    • Tax assessed value: $247,700
    • Annual tax amount: $2,946
    • Date on market: 7/16/2026
    • Cumulative days on market: 3 days
    • Listing terms: Cash,Conventional,FHA,VA Loan
    • Ownership: Private
    • Electric utility on property: Yes

    Price history

    DateEventPrice
    8/31/2026Sold--
    Source: MARIS #26043375 Report a problem
    7/20/2026Pending sale$315,000$154/sqft
    Source: MARIS #26043375 Report a problem
    7/16/2026Listed for sale$315,000+97%$154/sqft
    Source: MARIS #26043375 Report a problem
    6/19/2013Sold--
    Source: MARIS #13022286 Report a problem
    4/26/2013Listed for sale$159,900$78/sqft
    Source: Coldwell Banker Gundaker - South County #13022286 Report a problem
    9/23/1999Sold--
    Source: Public Record Report a problem

    Public tax history

    YearProperty taxesTax assessment
    2025$2,946 +4.4%$47,070 +12.3%
    2024$2,822 +1.3%$41,900
    2023$2,786 +9.5%$41,900 +9.1%
    2022$2,543 +3.3%$38,420
    2021$2,461 +17.1%$38,420 +23.4%
    2020$2,101 -1.7%$31,140
    2019$2,139 $31,140 +8.5%
    2018$2,139 $28,710
    2017$2,139 +0.1%$28,710 -1.4%
    2016$2,136 -5.3%$29,110
    2015$2,255 $29,110 -9.8%
    2014$2,255 -2.6%$32,270
    2013$2,316 $32,270 +8.7%
    2012-- $29,680
    2011-- $29,680 -2.2%
    2010$1,956 +4.2%$30,340
    2009$1,877 -3.8%$30,340 -8.9%
    2008$1,950 +11.7%$33,300
    2007$1,746 $33,300 +22.3%
    2006$1,746 -3%$27,220
    2005$1,800 $27,220 +23.7%
    2003-- $22,000 +5.3%
    2002$1,492 +15.3%$20,900
    2001$1,294 $20,900
    Find assessor info on the county website

    Neighborhood: 63129

    Nearby schools

    GreatSchools rating
    Schools provided by the listing agent
    • Elementary: Point Elem.
    • Middle: Oakville Middle
    • High: Oakville Sr. High

    Source: MARIS. This data may not be complete. We recommend contacting the local school district to confirm school assignments for this home.

    Get a cash offer in 3 minutes
    Find out how much your home could sell for in as little as 3 minutes with a no-obligation cash offer.
    Estimated market value
    $350,100
    Get a cash offer in 3 minutes
    Find out how much your home could sell for in as little as 3 minutes with a no-obligation cash offer.
    Estimated market value
    $350,100