A TRULY AMAZING DEAL!!!! ASHFORD PARK TOWNHOMES, has the perfect located in Oviedo. Just minutes to expressways, UCF, Downtown Orlando and so much more. This small community can be the ideal first home or investment. This 2-bedroom 2.5 bath townhome is ready for a new owner. Upon entering to you right you will find stairs leading to the upstairs, to your left you have the garage. Half bath for guest is located just before entering the main living space. All new carpet and tile in the wet areas. Sliders leading to the rear yard space with private patio. Well-designed kitchen with a tons of countertop space, Neutral cabinet color and pantry in the kitchen The seller has also just added new stainless-steel appliances. Upstairs you will find two large bedrooms, laundry area and a hall bath for the second bedroom. The primary bedroom has its own private bath. Neutral paint colors and cabinetry, new carpet, new hot water heater, new AC unit, New appliances, and updated hardware on doors. This unit is move in ready. Additional features include a pond view and one-car garage, The well-maintained community of Ashford Park features a community pool, playground, and dog park. HOA fees cover your landscaping and exterior insurance, giving you more time to relax and enjoy everything this community features, including easy access to SR-417 and Oviedo schools. The only thing missing is you! Call today.
Sold for $252,000
$252,000
2772 Clinton Heights Ct, Oviedo, FL 32765
2beds
1,296sqft
Townhouse
Built in 2004
1,829 Square Feet Lot
$272,300 Zestimate®
$194/sqft
$1,873 Estimated rent
Home value
$272,300
$259,000 - $286,000
$1,873/mo
Zestimate® history
Owner options
List your home for rent
$1,873/mo
Rent Zestimate®
Find your next renter with Zillow Rental Manager. Plus, with online applications, you can quickly screen prospective tenants – for free.
$1,873/mo
Rent Zestimate®
Refinance and save
$2,031/mo
Est. payment
Refinancing to a lower rate could help reduce your monthly payments and save thousands over the life of the loan.
$2,031/mo
Est. payment
Explore your selling options
Work with a Zillow partner agent
Leverage their expertise and Zillow's premium Showcase listings to get your home seen by more buyers.
Get startedList with your own agent
Get your home in front of millions of buyers by listing it on Zillow.
Learn how to do itSell it yourself
Take full control of how buyers see your home on Zillow by listing For Sale by Owner (FSBO).
List your homeWhat's special
One-car garagePrivate patioPond viewTwo large bedroomsHall bathCommunity poolLaundry area
Zillow last checked:
Listing updated:
Listed by:
Steven Looper 321-662-3582,
CHARLES RUTENBERG REALTY ORLANDO 407-622-2122
Bought with:
Rich Harbin, 3068901
COLDWELL BANKER REALTY
Source: Stellar MLS,MLS#: O6265432 Originating MLS: Orlando Regional
Originating MLS: Orlando Regional
Facts & features
Interior
Bedrooms & bathrooms
- Bedrooms: 2
- Bathrooms: 3
- Full bathrooms: 2
- 1/2 bathrooms: 1
Primary bedroom
- Features: Built-in Closet
- Level: Second
- Area: 168 Square Feet
- Dimensions: 14x12
Bedroom 2
- Features: Built-in Closet
- Level: Second
- Area: 168 Square Feet
- Dimensions: 14x12
Primary bathroom
- Features: Shower No Tub
- Level: Second
Dinette
- Level: First
- Area: 80 Square Feet
- Dimensions: 10x8
Kitchen
- Features: Breakfast Bar, Pantry
- Level: First
- Area: 104 Square Feet
- Dimensions: 13x8
Living room
- Level: First
- Area: 165 Square Feet
- Dimensions: 15x11
Heating
- Central
Cooling
- Central Air
Appliances
- Included: Dishwasher, Microwave, Range
- Laundry: Upper Level
Features
- Kitchen/Family Room Combo, Walk-In Closet(s)
- Flooring: Carpet, Tile
- Doors: Sliding Doors
- Has fireplace: No
Interior area
- Total structure area: 1,596
- Total interior livable area: 1,296 sqft
Property
Parking
- Total spaces: 1
- Parking features: Garage - Attached
- Attached garage spaces: 1
- Details: Garage Dimensions: 10x20
Features
- Levels: Two
- Stories: 2
- Patio & porch: Deck, Patio, Porch
Lot
- Size: 1,829 Square Feet
- Features: Level
- Residential vegetation: Trees/Landscaped
Details
- Parcel number: 36213051400000330
- Zoning: PUD
- Special conditions: None
Construction
Type & style
- Home type: Townhouse
- Property subtype: Townhouse
Materials
- Block, Stucco
- Foundation: Slab
- Roof: Shingle
Condition
- New construction: No
- Year built: 2004
Utilities & green energy
- Sewer: Public Sewer
- Water: Public
- Utilities for property: Cable Available, Street Lights, Underground Utilities
Community & HOA
Community
- Features: Deed Restrictions, Pool
- Pet fee: $0 monthly
- Subdivision: ASHFORD PARK TWNHMS
HOA
- Has HOA: Yes
- Services included: Community Pool, Maintenance Structure, Maintenance Grounds
- HOA fee: $357 monthly
- HOA name: Empire Management Group
- HOA phone: 407-770-1748
Location
- Region: Oviedo
Financial & listing details
- Price per square foot: $194/sqft
- Tax assessed value: $248,699
- Annual tax amount: $3,276
- Date on market: 12/18/2024
- Cumulative days on market: 74 days
- Listing terms: Cash,Conventional,FHA,VA Loan
- Ownership: Fee Simple
- Total actual rent: 0
- Road surface type: Paved, Asphalt
Price history
| Date | Event | Price |
|---|---|---|
| 3/31/2025 | Sold | $252,000-1.1%$194/sqft |
Source:  Stellar MLS #O6265432 Report a problem Stellar MLS #O6265432 Report a problem | ||
| 3/3/2025 | Pending sale | $254,900$197/sqft |
Source: Stellar MLS #O6265432 Report a problem | ||
| 2/27/2025 | Price change | $254,900-7.3%$197/sqft |
Source: Stellar MLS #O6265432 Report a problem | ||
| 2/4/2025 | Price change | $274,900-3.5%$212/sqft |
Source: Stellar MLS #O6265432 Report a problem | ||
| 1/23/2025 | Price change | $284,900-5%$220/sqft |
Source: Stellar MLS #O6265432 Report a problem | ||
| 12/18/2024 | Listed for sale | $299,900+130.9%$231/sqft |
Source: Stellar MLS #O6265432 Report a problem | ||
| 2/26/2021 | Listing removed | -- |
Source: Owner Report a problem | ||
| 2/15/2020 | Listing removed | $1,400$1/sqft |
Source: Owner Report a problem | ||
| 2/9/2020 | Listed for rent | $1,400$1/sqft |
Source: Owner Report a problem | ||
| 8/20/2019 | Listing removed | $1,400$1/sqft |
Source: Owner Report a problem | ||
| 8/15/2019 | Listed for rent | $1,400$1/sqft |
Source: Owner Report a problem | ||
| 12/4/2014 | Sold | $129,900$100/sqft |
Source: Public Record Report a problem | ||
| 10/12/2014 | Price change | $129,900-7.1%$100/sqft |
Source: Watson Realty Corp #O5312194 Report a problem | ||
| 9/11/2014 | Price change | $139,900-6.7%$108/sqft |
Source: Watson Realty Corp #O5312194 Report a problem | ||
| 8/9/2014 | Listed for sale | $149,900+25.4%$116/sqft |
Source: Watson Realty Corp #O5312194 Report a problem | ||
| 5/19/2014 | Sold | $119,571-20.4%$92/sqft |
Source: Public Record Report a problem | ||
| 10/13/2004 | Sold | $150,200$116/sqft |
Source: Public Record Report a problem | ||
Public tax history
| Year | Property taxes | Tax assessment |
|---|---|---|
| 2025 | $3,781 +25.3% | $242,868 +10% |
| 2024 | $3,018 +4.1% | $220,789 +10% |
| 2023 | $2,898 +13.5% | $200,717 +10% |
| 2022 | $2,553 -1.9% | $182,470 +10% |
| 2021 | $2,601 +0.9% | $165,882 +1.4% |
| 2020 | $2,578 +4.8% | $163,540 +9% |
| 2019 | $2,461 | $150,084 +10% |
| 2018 | $2,461 +9% | $136,440 +2% |
| 2017 | $2,257 +0.3% | $133,800 +11.8% |
| 2016 | $2,250 +9.6% | $119,711 +6.7% |
| 2015 | $2,053 | $112,217 +10% |
| 2014 | $2,053 +53% | $102,040 +20.1% |
| 2013 | $1,342 +16.2% | $84,935 +13% |
| 2012 | $1,155 +19.7% | $75,132 -24.6% |
| 2011 | $964 -10% | $99,639 -5.8% |
| 2010 | $1,071 -23.2% | $105,804 -16.7% |
| 2009 | $1,395 -12.8% | $126,949 -11.7% |
| 2008 | $1,600 -5.4% | $143,690 +3% |
| 2007 | $1,691 -5.6% | $139,505 +2.5% |
| 2006 | $1,790 +2% | $136,102 +3% |
| 2005 | $1,756 +421.7% | $132,138 +563.7% |
| 2004 | $337 +53.2% | $19,910 +55.4% |
| 2003 | $220 | $12,810 |
Find assessor info on the county website
Neighborhood: 32765
Nearby homes
- $333,1003 bd2 ba1.8k sqft2776 Clinton Heights Ct, Oviedo, FL 32765Off Market
- $313,4003 bd3 ba1.5k sqft2768 Clinton Heights Ct, Oviedo, FL 32765Off Market

- $308,4003 bd3 ba1.5k sqft2764 Clinton Heights Ct, Oviedo, FL 32765Off Market
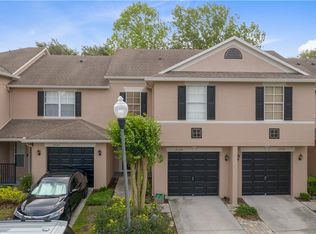
- $294,3002 bd3 ba1.2k sqft2760 Clinton Heights Ct, Oviedo, FL 32765Off Market
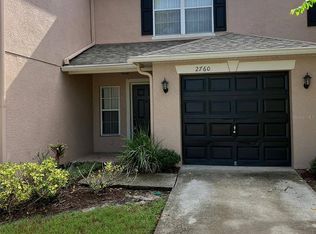
- $340,5003 bd3 ba1.8k sqft2756 Clinton Heights Ct, Oviedo, FL 32765Off Market
- $315,0003 bd3 ba1.8k sqft2748 Clinton Heights Ct, Oviedo, FL 32765Sold
- $266,7002 bd2 ba1.2k sqft2744 Clinton Heights Ct, Oviedo, FL 32765Off Market
- $376,9003 bd3 ba1.6k sqft8459 Chamberlain Pl, Oviedo, FL 32765Off Market
Nearby schools
GreatSchools rating
- 7/10Eastbrook Elementary SchoolGrades: PK-5Distance: 1.8 mi
- 8/10Tuskawilla Middle SchoolGrades: 6-8Distance: 1.2 mi
- 7/10Lake Howell High SchoolGrades: 9-12Distance: 1.7 mi
Get a cash offer in 3 minutes
Find out how much your home could sell for in as little as 3 minutes with a no-obligation cash offer.
Estimated market value
$272,300
Get a cash offer in 3 minutes
Find out how much your home could sell for in as little as 3 minutes with a no-obligation cash offer.
Estimated market value
$272,300
- Florida
- Seminole County
- Oviedo
- 32765
- 2772 Clinton Heights Ct
Nearby cities
Nearby zip codes
Other Oviedo Topics
