Skip main navigation
Sold for $672,500
  • $672,500

    2772 Pony Club Ln, Colorado Springs, CO 80922

    5beds
    3,712sqft
    Single Family Residence
    Built in 2020
    6,176 Square Feet Lot
    $657,500 Zestimate®
    $181/sqft
    $2,979 Estimated rent

    Home value

    $657,500

    $625,000 - $697,000

    $2,979/mo

    Zestimate® history
    Loading
    Loading...

    Owner options

    List your home for rent

    $2,979/mo

    Rent Zestimate®

    Find your next renter with Zillow Rental Manager. Plus, with online applications, you can quickly screen prospective tenants – for free.

    Learn more

    $2,979/mo

    Rent Zestimate®

    Refinance and save

    $3,963/mo

    Est. payment

    Refinancing to a lower rate could help reduce your monthly payments and save thousands over the life of the loan.

    See today's rates

    $3,963/mo

    Est. payment

    Explore your selling options

    Work with a Zillow partner agent

    Leverage their expertise and Zillow's premium Showcase listings to get your home seen by more buyers.

    Get started

    List with your own agent

    Get your home in front of millions of buyers by listing it on Zillow.

    Learn how to do it

    Sell it yourself

    Take full control of how buyers see your home on Zillow by listing For Sale by Owner (FSBO).

    List your home

    What's special

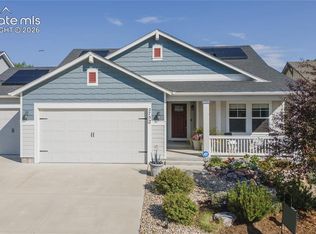
    Private fenced backyardSpacious primary suiteFormal dining roomInviting archway-covered porchFinished garageGranite countersVertical subway tile backsplash
    Tucked away in a quiet pocket neighborhood—yet just minutes from shopping, dining, and everyday conveniences—this beautifully designed home offers the perfect balance of privacy and walkability. Enjoy a short stroll to the neighborhood park or hop directly onto the hiking trail just behind the home. This is Colorado living at its finest! A professionally xeriscaped front yard enhances the curb appeal and leads to an inviting archway-covered porch. Inside, a welcoming entryway features soaring 10-ft ceilings and a 3x5 niche—ideal for a bench, console table, or eye-catching décor. Just off the entry, a front-facing bedroom includes a cozy window bench overlooking the yard. A nearby full bath showcases tile flooring, a raised vanity with undermount sink, a tub/shower combo with floor-to-ceiling tile, and a window for natural light. Across the hall, the formal dining room includes a built-in niche and flows into a butler’s pantry—perfect for a coffee bar, prep station, or elegant serving area. The gourmet kitchen is loaded with upgrades: granite counters, 5-burner gas cooktop with vent hood, vertical subway tile backsplash, built-in oven and microwave, and an island with a breakfast bar. The adjoining nook opens to a partially covered patio with lighting and a private, fenced backyard—perfect for al fresco dining or evening unwinding. The great room features a gas fireplace with stone surround and wood mantle, adding warmth and comfort to the open-concept layout. The spacious primary suite boasts an 8x13 walk-in closet and luxurious 5-piece bath with granite counters, double sinks, soaking tub, large shower with bench, and direct access to the laundry room. A 7x6 mudroom with built-in bench, hooks, and wainscoting leads to a 21x29 finished garage. Downstairs, enjoy a large family room with surround sound, reading nook, wet bar, full bath, three bedrooms with walk-in closets, linen storage, and an 11x7 storage room. MUST SEE Property. Truly better than new!

    Zillow last checked:

    Listing updated:

    Listed by:

    Lisa Fisk CRS 719-439-7130,

    Exp Realty LLC,

    Nathan Fisk 719-359-1244

    Bought with:

    Jeanne Guischard CDPE GRI MRP SRES

    Compass

    Source: elevateMLS,MLS#: 8234523MLS Logo

    Facts & features

    Interior

    Bedrooms & bathrooms
    • Bedrooms: 5
    • Bathrooms: 3
    • Full bathrooms: 3
    Basement
    • Area: 1856
    Heating
    • Natural Gas
    Cooling
    • Central Air
    Appliances
    • Included: Dishwasher, Disposal, Gas in Kitchen, Exhaust Fan, Microwave, Oven, Refrigerator
    • Laundry: Electric Hook-up, Main Level
    Features
    • 9Ft + Ceilings, Great Room, Breakfast Bar, High Speed Internet, Pantry, Smart Home Door Locks, Smart Home Lighting, Smart Home Media, Smart Thermostat, Wet Bar
    • Flooring: Carpet, Tile
    • Windows: Window Coverings
    • Basement: Full,Partially Finished
    • Number of fireplaces: 1
    • Fireplace features: Gas, One
    Interior area
    • Total structure area: 3,712
    • Total interior livable area: 3,712 sqft
    • Finished area above ground: 1,856
    • Finished area below ground: 1,856

    Property

    Parking
    • Total spaces: 3
    • Parking features: Attached, Garage Door Opener, Concrete Driveway
    • Attached garage spaces: 3
    Features
    • Patio & porch: Concrete, Covered
    • Exterior features: Auto Sprinkler System
    • Fencing: Back Yard
    Lot
    • Size: 6,176 Square Feet
    • Features: Backs to Open Space, Level, Hiking Trail, HOA Required $, Landscaped
    Details
    • Additional structures: Storage
    • Parcel number: 5332319030

    Construction

    Type & style
    • Home type: SingleFamily
    • Architectural style: Ranch
    • Property subtype: Single Family Residence
    Materials
    • Stone, Stucco
    • Roof: Composite Shingle
    Condition
    • Existing Home
    • New construction: No
    • Year built: 2020
    Details
    • Builder name: Classic Homes

    Utilities & green energy

    • Water: Assoc/Distr

    Community & HOA

    Community
    • Features: Playground
    • Security: Security System, Smart Home Security System
    HOA
    • Services included: Covenant Enforcement, Management, Trash Removal
    • HOA fee: $148 quarterly
    Location
    • Region: Colorado Springs

    Financial & listing details

    • Price per square foot: $181/sqft
    • Tax assessed value: $600,717
    • Annual tax amount: $3,863
    • Date on market: 5/23/2025
    • Listing terms: Cash,Conventional,FHA,VA Loan

    Price history

    DateEventPrice
    5/23/2025Sold$672,500$181/sqft
    Source: elevateMLS #8234523 Report a problem
    4/14/2025Pending sale$672,500$181/sqft
    Source: REcolorado as distributed by MLS GRID #8683465 Report a problem
    4/14/2025Contingent$672,500$181/sqft
    Source: elevateMLS #8234523 Report a problem
    4/11/2025Listed for sale$672,500+36.4%$181/sqft
    Source: elevateMLS #8234523 Report a problem
    8/14/2020Sold$493,000$133/sqft
    Source: Public Record Report a problem

    Public tax history

    YearProperty taxesTax assessment
    2024$3,758 +32.5%$40,250
    2023$2,835 -3.2%$40,250 +21.2%
    2022$2,928 $33,220 -2.8%
    2021-- $34,180 +169.8%
    2020$1,376 +953.1%$12,670 +947.1%
    2019$131 $1,210
    Find assessor info on the county website

    Neighborhood: Cimarron Hills

    Nearby schools

    GreatSchools rating
    Schools provided by the listing agent
    • Elementary: Evans
    • Middle: Horizon
    • High: Sand Creek
    • District: Falcon-49

    Source: elevateMLS. This data may not be complete. We recommend contacting the local school district to confirm school assignments for this home.

    Get a cash offer in 3 minutes
    Find out how much your home could sell for in as little as 3 minutes with a no-obligation cash offer.
    Estimated market value
    $657,500
    Get a cash offer in 3 minutes
    Find out how much your home could sell for in as little as 3 minutes with a no-obligation cash offer.
    Estimated market value
    $657,500