Skip main navigation
Sold for $949,000
  • Listed by: Coldwell Banker Realty • Christina Kolcheva • Contact: 949-273-9798
    Bought with: HomeSmart, Evergreen Realty
    Tax assessed value
    $949,000

    27724 Calle Valdes, Mission Viejo, CA 92692

    3beds
    1,503sqft
    Single Family Residence
    Built in 1976
    3,478 Square Feet Lot
    $955,300 Zestimate®
    $631/sqft
    $4,318 Estimated rent

    Home value

    $955,300

    $879,000 - $1.04M

    $4,318/mo

    Zestimate® history
    Loading
    Loading...

    Owner options

    List your home for rent

    $4,318/mo

    Rent Zestimate®

    Find your next renter with Zillow Rental Manager. Plus, with online applications, you can quickly screen prospective tenants – for free.

    Learn more

    $4,318/mo

    Rent Zestimate®

    Refinance and save

    $6,646/mo

    Est. payment

    Refinancing to a lower rate could help reduce your monthly payments and save thousands over the life of the loan.

    See today's rates

    $6,646/mo

    Est. payment

    Explore your selling options

    Work with a Zillow partner agent

    Leverage their expertise and Zillow's premium Showcase listings to get your home seen by more buyers.

    Get started

    List with your own agent

    Get your home in front of millions of buyers by listing it on Zillow.

    Learn how to do it

    Sell it yourself

    Take full control of how buyers see your home on Zillow by listing For Sale by Owner (FSBO).

    List your home

    What's special

    Gas fireplaceCenter islandEnsuite primary bedroomVersatile denOpen-concept designAdditional side patioStainless steel appliances
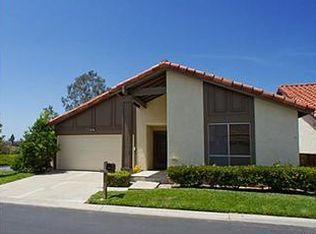
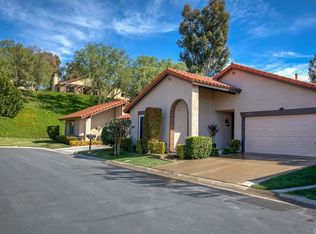
    Welcome to this impeccably maintained single-story residence, situated in the highly desirable 55+ guard-gated community of Casta Del Sol. This sought-after “Rosa” floor plan offers 1,503 square feet of light-filled living space with 2 bedrooms and 2 bathrooms, plus a versatile den that can easily be converted into a third bedroom. The ensuite primary bedroom includes a tiled walk-in shower, dual vanities, and a walk-in closet with built-in shelving. An open-concept design highlights a spacious living room with a gas fireplace, flowing into the dining area and kitchen—functional for both daily living and entertaining. The kitchen features granite countertops, a center island, stainless steel appliances, and abundant cabinetry. Upgrades include a complete PEX repipe and fully replaced air duct system. Additional features include a 2-car attached garage with direct access, epoxy flooring, and washer/dryer hookups. Outdoors, a patio with an overhead trellis provides space for outdoor dining, while an additional side patio offers extra space for storage. Casta Del Sol residents enjoy amenities such as swimming pools, fitness centers, tennis and pickleball courts, and walking trails. The community also provides access to Oso Creek Golf Course, Lake Mission Viejo, and Oso Creek Trail. With low taxes and no Mello Roos, this home offers a blend of comfort, practicality, and community living.

    Zillow last checked:

    Listing updated:

    Listed by:

    Christina Kolcheva DRE #01996199 949-273-9798,

    Coldwell Banker Realty

    Bought with:

    Babak Mehranvar, DRE #01412251

    HomeSmart, Evergreen Realty

    Source: CRMLS,MLS#: OC25187964MLS LogoOriginating MLS: California Regional MLS

    Facts & features

    Interior

    Bedrooms & bathrooms
    • Bedrooms: 3
    • Bathrooms: 2
    • Full bathrooms: 2
    • Main level bathrooms: 2
    • Main level bedrooms: 3
    Rooms
    • Room types: Bedroom, Den, Kitchen, Living Room, Primary Bedroom, Other
    Primary bedroom
    • Features: Main Level Primary
    Bedroom
    • Features: All Bedrooms Down
    Bedroom
    • Features: Bedroom on Main Level
    Bathroom
    • Features: Bathroom Exhaust Fan, Closet, Dual Sinks, Full Bath on Main Level, Granite Counters, Remodeled, Tub Shower, Upgraded, Walk-In Shower
    Kitchen
    • Features: Granite Counters, Kitchen Island, Kitchen/Family Room Combo, Pots & Pan Drawers, Remodeled, Updated Kitchen
    Other
    • Features: Walk-In Closet(s)
    Heating
    • Central
    Cooling
    • Central Air
    Appliances
    • Included: Dishwasher, Gas Range, Refrigerator, Water Heater
    • Laundry: Washer Hookup, Electric Dryer Hookup, Gas Dryer Hookup, In Garage
    Features
    • Breakfast Bar, Ceiling Fan(s), Eat-in Kitchen, Granite Counters, Open Floorplan, Recessed Lighting, All Bedrooms Down, Bedroom on Main Level, Main Level Primary, Walk-In Closet(s)
    • Flooring: Carpet, Tile
    • Doors: Sliding Doors
    • Windows: Blinds, Screens
    • Has fireplace: Yes
    • Fireplace features: Gas, Living Room
    • Common walls with other units/homes: No Common Walls
    Interior area
    • Total interior livable area: 1,503 sqft

    Property

    Parking
    • Total spaces: 2
    • Parking features: Direct Access, Driveway, Garage
    • Attached garage spaces: 2
    Accessibility
    • Accessibility features: None
    Features
    • Levels: One
    • Stories: 1
    • Entry location: front door
    • Patio & porch: Open, Patio
    • Pool features: Association
    • Has spa: Yes
    • Spa features: Association
    • Has view: Yes
    • View description: None
    Lot
    • Size: 3,478 Square Feet
    • Features: 0-1 Unit/Acre, Cul-De-Sac
    Details
    • Parcel number: 80844214
    • Special conditions: Standard

    Construction

    Type & style
    • Home type: SingleFamily
    • Architectural style: Spanish
    • Property subtype: Single Family Residence
    Condition
    • Turnkey
    • New construction: No
    • Year built: 1976

    Utilities & green energy

    • Sewer: Public Sewer
    • Water: Public
    • Utilities for property: Electricity Connected, Natural Gas Connected, Sewer Connected, Water Connected

    Community & HOA

    Community
    • Features: Suburban, Sidewalks
    • Security: Gated with Guard, Smoke Detector(s)
    • Senior community: Yes
    • Subdivision: Casta Del Sol - Fiesta (Cf)
    HOA
    • Has HOA: Yes
    • Amenities included: Clubhouse, Fitness Center, Maintenance Grounds, Maintenance Front Yard, Pickleball, Pool, Guard, Spa/Hot Tub, Trash
    • HOA fee: $584 monthly
    • HOA name: Casta Del Sol
    • HOA phone: 949-716-3998
    • Second HOA name: Lake Mission Viejo
    Location
    • Region: Mission Viejo

    Financial & listing details

    • Price per square foot: $631/sqft
    • Tax assessed value: $949,000
    • Date on market: 9/18/2025
    • Cumulative days on market: 2 days
    • Listing terms: Cash,Cash to New Loan,Conventional

    Price history

    DateEventPrice
    10/17/2025Sold$949,000$631/sqft
    Source: CRMLS #OC25187964 Report a problem
    10/9/2025Pending sale$949,000$631/sqft
    Source: CRMLS #OC25187964 Report a problem
    9/22/2025Contingent$949,000$631/sqft
    Source: CRMLS #OC25187964 Report a problem
    9/18/2025Listed for sale$949,000+32069.5%$631/sqft
    Source: CRMLS #OC25187964 Report a problem
    6/27/2020Sold$2,950-99.5%$2/sqft
    Source: Agent Provided Report a problem
    6/1/2020Listing removed$2,950$2/sqft
    Source: First Team Real Estate #OC20091206 Report a problem
    5/14/2020Listed for rent$2,950+28.3%$2/sqft
    Source: First Team Real Estate #OC20091206 Report a problem
    12/11/2018Listing removed$655,000$436/sqft
    Source: PREA Realty, Inc. #OC18208487 Report a problem
    11/19/2018Price change$655,000-5.1%$436/sqft
    Source: PREA Realty, Inc. #OC18208487 Report a problem
    10/22/2018Price change$690,000-4.2%$459/sqft
    Source: PREA Realty, Inc. #OC18208487 Report a problem
    10/3/2018Price change$719,900-1.4%$479/sqft
    Source: PREA Realty, Inc. #OC18208487 Report a problem
    8/28/2018Listed for sale$729,900+58.7%$486/sqft
    Source: PREA Realty, Inc. #OC18208487 Report a problem
    10/19/2011Listing removed$2,300$2/sqft
    Source: Prudential California Realty #S675441 Report a problem
    10/2/2011Listed for rent$2,300$2/sqft
    Source: Prudential California Realty #S675441 Report a problem
    12/17/2010Sold$460,000-2.1%$306/sqft
    Source: Public Record Report a problem
    10/2/2010Price change$469,900-1.9%$313/sqft
    Source: Regency Real Estate Brokers, Inc. #S634027 Report a problem
    9/30/2010Listed for sale$479,000+66.3%$319/sqft
    Source: Regency Real Estate Brokers, Inc. #S634027 Report a problem
    6/30/2010Sold$288,000$192/sqft
    Source: Public Record Report a problem

    Public tax history

    YearProperty taxesTax assessment
    2026-- $949,000 +61%
    2025$5,964 +1.7%$589,336 +2%
    2024$5,864 +2.1%$577,781 +2%
    2023$5,741 +1.9%$566,452 +2%
    2022$5,632 +3.3%$555,346 +2%
    2021$5,452 +1%$544,457 +1%
    2020$5,397 $538,875 +2%
    2019$5,397 +0.7%$528,309 +2%
    2018$5,361 +4%$517,950 +2%
    2017$5,155 $507,795 +2%
    2016$5,155 +1.9%$497,839 +1.5%
    2015$5,057 +3.2%$490,361 +2%
    2014$4,901 $480,756 +4.5%
    2013-- $460,000
    2012-- $460,000
    2011-- $460,000 +254.1%
    2010-- $129,906 -0.2%
    2009-- $130,216 +2%
    2008-- $127,663 +2%
    2007-- $125,160 +2%
    2006-- $122,706 +2%
    2005-- $120,300 +2%
    2004-- $117,942 +1.9%
    2003-- $115,781 +2%
    2002-- $113,511 +2%
    2001$1,159 +1.4%$111,286 +2%
    2000$1,143 $109,104
    Find assessor info on the county website

    Neighborhood: 92692

    Nearby schools

    GreatSchools rating
    Get a cash offer in 3 minutes
    Find out how much your home could sell for in as little as 3 minutes with a no-obligation cash offer.
    Estimated market value
    $955,300
    Get a cash offer in 3 minutes
    Find out how much your home could sell for in as little as 3 minutes with a no-obligation cash offer.
    Estimated market value
    $955,300