Skip main navigation
Sold for $988,988
  • Listed by: HomeSmart, Evergreen Realty • Debbie Santoro-Stieber • Contact: 949-613-1631
    Bought with: Compass
    $988,988

    27728 Calle Valdes, Mission Viejo, CA 92692

    3beds
    1,472sqft
    Single Family Residence
    Built in 1976
    3,404 Square Feet Lot
    $1,007,600 Zestimate®
    $672/sqft
    $4,271 Estimated rent

    Home value

    $1,007,600

    $927,000 - $1.10M

    $4,271/mo

    Zestimate® history
    Loading
    Loading...

    Owner options

    List your home for rent

    $4,271/mo

    Rent Zestimate®

    Find your next renter with Zillow Rental Manager. Plus, with online applications, you can quickly screen prospective tenants – for free.

    Learn more

    $4,271/mo

    Rent Zestimate®

    Refinance and save

    $6,902/mo

    Est. payment

    Refinancing to a lower rate could help reduce your monthly payments and save thousands over the life of the loan.

    See today's rates

    $6,902/mo

    Est. payment

    Explore your selling options

    Work with a Zillow partner agent

    Leverage their expertise and Zillow's premium Showcase listings to get your home seen by more buyers.

    Get started

    List with your own agent

    Get your home in front of millions of buyers by listing it on Zillow.

    Learn how to do it

    Sell it yourself

    Take full control of how buyers see your home on Zillow by listing For Sale by Owner (FSBO).

    List your home

    What's special

    Ocean breezesMature treesRolling hillsChef style kitchenSpectacular sunsetsRelaxing retreatHillside views
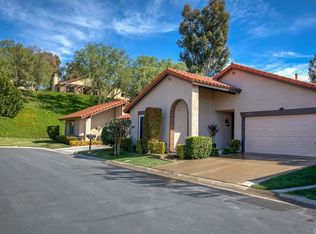
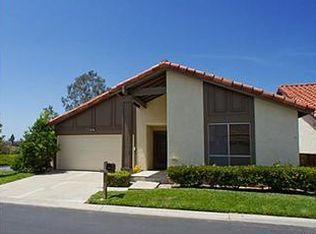
    Exquisitely remodeled single-level home in the highly desirable 55+ Active Community of Casta del Sol surrounded by rolling hills, mature trees and parklike greenbelt settings. Enjoy spectacular sunsets, hillside views and ocean breezes that await you at 27728 Calle Valdes. Situated on a premium cul-de-sac corner lot this home offers impressive low maintenance curb appeal with newly added hardscape, inlayed porcelain tile front porch, inlayed pavers at front walkway, side yard and added to extend the width of the driveway. As you enter into this beautiful 3 bedroom 2 bath home @ 1472sf, you have bedroom #1 facing the front of the house providing lots of natural light and lots of closet space, a perfect room for guests. Bedroom #2 is perfectly suited as a home office / TV Den area with sliding door access to the private side yard patio area. The primary bedroom provides a relaxing retreat with a beautifully remodeled ensuite that offers a serene space to recharge and relax. Ensuite features include a Stunning Walk-In Shower, Elegant Fixtures, Dual Sink Vanity, His/Her Closets with Custom Built-ins, Separate Toilet/Shower Room. Living Room amenities include Wood Plank Style Laminated Flooring, Dual Sliding-Doors provides access to the back patio a comfortable outdoor living space. The Chef Style Kitchen is equipped with High-End Stainless Steel Appliances , 5 Burner Gas Stove, Chef Sized Oven, Microwave, and Refrigerator. Granite Counters provide lots of prep space and the Designer Tile Backsplash finishes this tastefully designed kitchen. Other key features of this home includes a private and serene Extended Backyard Patio, New Fully Covered Patio with Lighting creates a peaceful backdrop for everyday living and evening relaxation. Casta del Sol, an Active 55+ Guard Gated community offers a wide range of extraordinary amenities that include, Tennis, Pickle Ball, Shuffleboard, Lawn Bowling, Billiard Room, Craft Room, Swimming Pools, Jacuzzis , Vegetable Plot Gardens, Heritage Gardens walking paths, Outdoor BBQ’s, Fire Pits over looking the popular Oso Creek Golf Course, lots of social activities and annual events designed to enrich your life and connect you with fellow residents. Within walking distance to Rec Center #2, Lake Mission Viejo, Oso Creek Walking Trail, Oso Creek Golf Course and Terrace on the Green Restaurant. At Casta del Sol, everyday brings new opportunities to connect, explore and enjoy life in a community that truly feels like home.

    Zillow last checked:

    Listing updated:

    Listed by:

    Debbie Santoro-Stieber DRE #01961234 949-613-1631,

    HomeSmart, Evergreen Realty

    Bought with:

    Mary George, DRE #01143345

    Compass

    Robyn Robinson, DRE #00849269

    Compass

    Source: CRMLS,MLS#: OC25035280MLS LogoOriginating MLS: California Regional MLS

    Facts & features

    Interior

    Bedrooms & bathrooms
    • Bedrooms: 3
    • Bathrooms: 2
    • Full bathrooms: 2
    • Main level bathrooms: 2
    • Main level bedrooms: 3
    Rooms
    • Room types: Bedroom, Entry/Foyer, Kitchen, Living Room, Primary Bathroom, Primary Bedroom, Dining Room
    Primary bedroom
    • Features: Main Level Primary
    Primary bedroom
    • Features: Primary Suite
    Bedroom
    • Features: All Bedrooms Down
    Bathroom
    • Features: Bathroom Exhaust Fan, Dual Sinks, Enclosed Toilet, Remodeled, Separate Shower, Tub Shower, Upgraded, Vanity
    Kitchen
    • Features: Granite Counters, Kitchen Island, Remodeled, Self-closing Cabinet Doors, Self-closing Drawers, Updated Kitchen
    Heating
    • Central
    Cooling
    • Central Air
    Appliances
    • Included: Dishwasher, Disposal, Gas Water Heater, Microwave, Refrigerator, Self Cleaning Oven, Vented Exhaust Fan, Dryer, Washer
    • Laundry: In Garage
    Features
    • Built-in Features, Separate/Formal Dining Room, Eat-in Kitchen, Granite Counters, High Ceilings, Recessed Lighting, All Bedrooms Down, Main Level Primary, Primary Suite
    • Flooring: Tile
    • Doors: Mirrored Closet Door(s), Sliding Doors
    • Has fireplace: Yes
    • Fireplace features: Living Room
    • Common walls with other units/homes: No Common Walls
    Interior area
    • Total interior livable area: 1,472 sqft

    Property

    Parking
    • Total spaces: 2
    • Parking features: Direct Access, Door-Single, Garage Faces Front, Garage, Garage Door Opener
    • Attached garage spaces: 2
    Accessibility
    • Accessibility features: No Stairs, Accessible Doors
    Features
    • Levels: One
    • Stories: 1
    • Entry location: 1
    • Patio & porch: Concrete, Covered, Front Porch, Open, Patio, Wrap Around
    • Exterior features: Rain Gutters
    • Pool features: Community, In Ground, Association
    • Has spa: Yes
    • Spa features: Association, Community, In Ground
    • Fencing: Vinyl
    • Has view: Yes
    • View description: Neighborhood, Trees/Woods
    Lot
    • Size: 3,404 Square Feet
    • Features: Back Yard, Close to Clubhouse, Corner Lot, Cul-De-Sac, Greenbelt, Sprinklers In Rear, Sprinklers In Front, Landscaped, Sprinklers On Side, Sprinkler System, Street Level, Zero Lot Line
    Details
    • Parcel number: 80844210
    • Special conditions: Standard,Trust

    Construction

    Type & style
    • Home type: SingleFamily
    • Property subtype: Single Family Residence
    Materials
    • Stucco
    • Foundation: Slab
    • Roof: Common Roof,Stone
    Condition
    • Updated/Remodeled,Turnkey
    • New construction: No
    • Year built: 1976
    Details
    • Builder model: Narciso
    • Builder name: Mission Viejo Company

    Utilities & green energy

    • Electric: 220 Volts in Garage
    • Sewer: Public Sewer
    • Water: Public
    • Utilities for property: Cable Available, Electricity Connected, Natural Gas Connected, Sewer Connected, Water Connected

    Community & HOA

    Community
    • Features: Curbs, Gutter(s), Street Lights, Sidewalks, Gated, Pool
    • Security: Carbon Monoxide Detector(s), Gated Community, Gated with Attendant, 24 Hour Security, Smoke Detector(s)
    • Senior community: Yes
    • Subdivision: Casta Del Sol - Pud (Cs)
    HOA
    • Has HOA: Yes
    • Amenities included: Bocce Court, Billiard Room, Clubhouse, Fitness Center, Fire Pit, Maintenance Grounds, Game Room, Meeting Room, Meeting/Banquet/Party Room, Maintenance Front Yard, Other Courts, Barbecue, Pickleball, Pool, Spa/Hot Tub, Security, Tennis Court(s), Trash
    • HOA fee: $584 monthly
    • HOA name: Casta del Sol HOA
    • HOA phone: 949-837-4073
    Location
    • Region: Mission Viejo

    Financial & listing details

    • Price per square foot: $672/sqft
    • Tax assessed value: $454,165
    • Date on market: 5/5/2025
    • Cumulative days on market: 4 days
    • Listing terms: Cash,Cash to New Loan
    • Inclusions: Refrigerator, Washer, Dryer, Outdoor Pots at side gated yard
    • Exclusions: All Staged Furniture and Decor
    • Road surface type: Paved

    Price history

    DateEventPrice
    6/10/2025Sold$988,988-1%$672/sqft
    Source: CRMLS #OC25035280 Report a problem
    5/27/2025Pending sale$998,988$679/sqft
    Source: CRMLS #OC25035280 Report a problem
    5/13/2025Contingent$998,988$679/sqft
    Source: CRMLS #OC25035280 Report a problem
    5/5/2025Listed for sale$998,988+44.8%$679/sqft
    Source: CRMLS #OC25035280 Report a problem
    3/18/2019Sold$690,000-1.4%$469/sqft
    Source: Public Record Report a problem
    2/17/2019Pending sale$699,900$475/sqft
    Source: HomeSmart, Evergreen Realty #OC18025407 Report a problem
    1/17/2019Price change$699,900-5.3%$475/sqft
    Source: HomeSmart, Evergreen Realty #OC18025407 Report a problem
    10/23/2018Listed for sale$739,000$502/sqft
    Source: HomeSmart, Evergreen Realty #OC18025407 Report a problem
    10/4/2018Pending sale$739,000$502/sqft
    Source: HomeSmart, Evergreen Realty #OC18025407 Report a problem
    9/1/2018Price change$739,000-0.8%$502/sqft
    Source: HomeSmart, Evergreen Realty #OC18025407 Report a problem
    7/14/2018Price change$745,000-0.4%$506/sqft
    Source: HomeSmart, Evergreen Realty #OC18025407 Report a problem
    3/29/2018Price change$748,000-2.5%$508/sqft
    Source: HomeSmart, Evergreen Realty #OC18025407 Report a problem
    2/7/2018Listed for sale$767,000+34.6%$521/sqft
    Source: HomeSmart, Evergreen Realty #OC18025407 Report a problem
    11/15/2017Sold$570,000-4.5%$387/sqft
    Source: Agent Provided Report a problem
    10/24/2017Pending sale$597,000$406/sqft
    Source: HomeBay #OC17145354 Report a problem
    7/10/2017Listed for sale$597,000$406/sqft
    Source: HomeBay #OC17145354 Report a problem

    Public tax history

    YearProperty taxesTax assessment
    2026-- $454,165 -41.2%
    2025$7,744 +2.1%$773,002 +2.4%
    2024$7,582 +2.2%$754,614 +2%
    2023$7,421 +2%$739,818 +2%
    2022$7,278 +2%$725,312 +2%
    2021$7,136 +1%$711,091 +1%
    2020$7,065 $703,800 +21.1%
    2019$7,065 +19.8%$581,400 +2%
    2018$5,897 +433.6%$570,000 +430.7%
    2017$1,105 $107,410 +2%
    2016$1,105 +1.9%$105,304 +1.5%
    2015$1,084 +2%$103,723 +2%
    2014$1,063 $101,692 +0.5%
    2013-- $101,233 +2%
    2012-- $99,249 +2%
    2011-- $97,303 +5.3%
    2010-- $92,413 -0.2%
    2009-- $92,634 +2%
    2008-- $90,818 +2%
    2007-- $89,038 +2%
    2006-- $87,293 +2%
    2005-- $85,582 +2%
    2004-- $83,904 +1.9%
    2003-- $82,367 +2%
    2002-- $80,752 +2%
    2001$890 +1.2%$79,169 +2%
    2000$879 $77,617
    Find assessor info on the county website

    Neighborhood: 92692

    Nearby schools

    GreatSchools rating
    Get a cash offer in 3 minutes
    Find out how much your home could sell for in as little as 3 minutes with a no-obligation cash offer.
    Estimated market value
    $1,007,600
    Get a cash offer in 3 minutes
    Find out how much your home could sell for in as little as 3 minutes with a no-obligation cash offer.
    Estimated market value
    $1,007,600