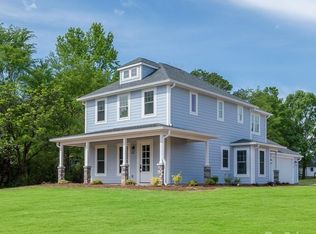
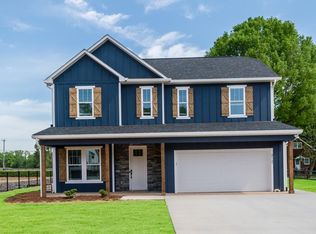
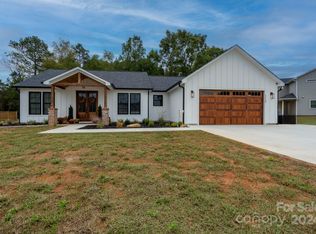
The Bowers Plan is a Craftsman Style Custom Home with an Elegant Design. This is a 2-Story home plan is 2205 sq ft home that could easily be a 4-bedroom home build. You are welcomed by the beautiful covered front porch that leads into the entry foyer. There's a Large Great room, Dining room and a Private Office. The Kitchen has a Workspace Island and offers access to the rear cover entertaining porch. The upper level has the Primary Suite, 2 additional bedrooms, second full bath, a Laundry & Utility Room. The upper level also offers a Loft / Flex area for additional gathering space. Interior Features include Luxury Vinyl Plank Flooring on Main Floor, Kitchen w/Workspace Island, Shaker Style Cabinets, Quartz Countertops, A Private Office and Large Great Room. Upper-Level Bedrooms, Additional bath, Flex Loft gathering Area, The Primary Bedroom and Ensuite Bathroom with Large Tile Shower, Shaker Style Cabinets with Quartz Countertops. The Exterior offers a covered Front & Rear Porches with Post/Columns & Natural Wood Ceilings, Attached Double Garage with Keypad Entry
This property is off market, which means it's not currently listed for sale or rent on Zillow. This may be different from what's available on other websites or public sources.