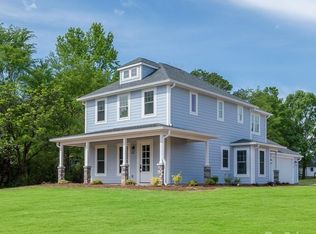
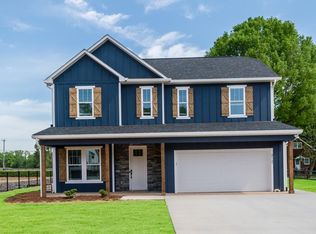
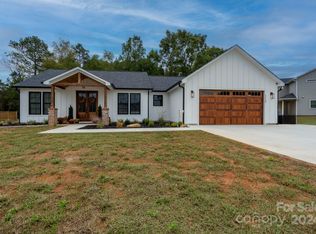
The Country Home Plan with a Gorgeous Covered Front Porch is a Two-Story Plan with 2190 sq ft. The Attached Two Car Garage is a Side Load Located at the Back of the Home. The covered front Porch has Natural Post, Wood Ceilings and Offers Ample Room for Front Porch Sitting.This Country Home welcomes you home as soon as you walk in.Open Foyer and Huge Gathering Room flow nicely into the Dining Room and into The Open Kitchen with Breakfast Nook Area that has access to a side entry porch. The Country Home Plan has a very nice Pantry, Shaker Style Kitchen Cabinets with Quartz Countertops, Stainless and Black Appliances and a Farmhouse Style Sink. The Main Floor also has a Flex Room with Full Bath for whichever suits your lifestyle choice and/needs: An Office /Study Room, an Optional Den Area or an Additional Bedroom- which would allow the Country Home Plan to easily accommodate a fourth bedroom using this home plan design. Upper-Level is a Split Bedroom Plan Design with the Full Back of the Home being the very Private and Large Primary Suite that has Walk-In Closet and a decorative Accent Wall. The Primary Bath has an oversized Custom Built Subway Tile Shower, a Linen Closet, Double Sink Vanity with Shaker Style Cabinets and Quartz Countertops. The Upper Floor Level also features Two Additional Bedrooms, another Full Bath, an Open Hall Flex Space and Laundry Room.
This property is off market, which means it's not currently listed for sale or rent on Zillow. This may be different from what's available on other websites or public sources.