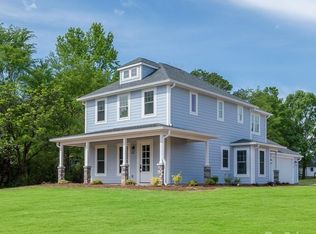
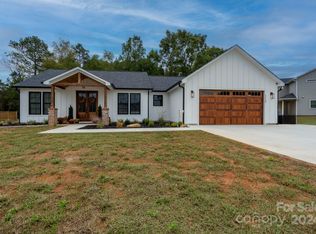
The Marley Plan is A One-Story 1660 sq ft Craftsman Style Ranch Design - With Covered Front Entry Porch that has Natural Post/Columns, Porch Beams, Natural Wood Gable Accents and a Beautiful 9' Craftsman Entry Door with keypad Lock. The Private Primary Suite Offers a Huge Oversized Custom Tiled Shower, Shaker Style Built in Vanity w/Quartz Top and a Linen Closet. The home's Open Concept Living Areas have a graceful separation between the Great Room, Dining & Kitchen that will give spacious room for daily living and is also ideal for gatherings. This home will also have a Private Office / Study Area with a Sliding Barn Door. Luxury Vinyl Plank Flooring is throughout the home. The Kitchen Features: Shaker Style Cabinets with Quartz Countertops, Black Granite Undermount or choose the White Farmhouse Style Kitchen Sink, Chimney Style Stove Hood and Large Workspace Kitchen Island with built in Microwave. The Mudd Room Entry has a Built In Storage Cube for hanging coats, bookbags etc. and plenty of storage. You will have a Hallway 1/2 bath, A Large Utility /Laundry Room, Additional 2 Bedrooms and a Secondary Full Bath. This home has a Covered, Screened-In Rear Entertaining Porch with ceiling fans and an Extended Open Patio for grilling. The 2-car attached garage has Keypad Entry, Quiet Garage Door that is oversized, pull down attic stairs for storage and a Exterior Man Door.
This property is off market, which means it's not currently listed for sale or rent on Zillow. This may be different from what's available on other websites or public sources.