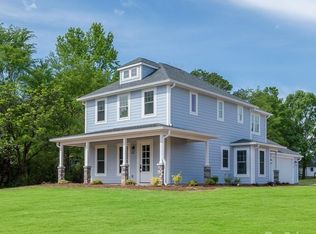
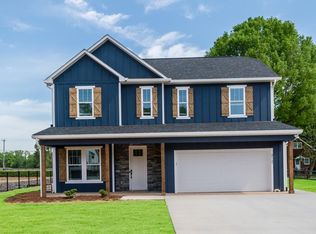
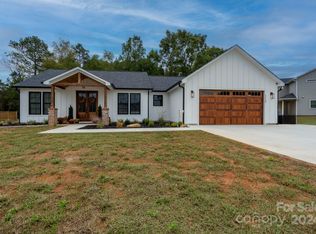
The Poplar Plan is our Ranch Home Design. A One-Story Craftsman Style Custom Home with Private Primary Suite & a Spacious Living Area. The Poplar plan is a 1487 sq ft home and 1 story design that offers a welcoming front porch and entertaining back porch, 2-car attached garage, split bedroom layout with a private primary bedroom suite and large secondary bedrooms. An open concept living space with graceful separation that will make it ideal for gatherings and very spacious daily living. Interior Features: Shaker Style Cabinets in the Kitchen, Laundry & Bathroom, Quartz Countertops, Workspace Kitchen Island, Luxury Vinyl Plank Flooring, Exterior Finishes Include: Natural Columns & Porch Ceiling w/ 8' Craftsman Entry Door, Gutters & Solid Garage Door
This property is not currently displayed as for sale or rent on Zillow. This may be different from what's on other websites or public sources.