Skip main navigation
Closed
  • $431,000

    2773 Forest Dew Ct, Charleston, SC 29414

    3beds
    1,650sqft
    Single Family Residence
    Built in 1988
    4,791.6 Square Feet Lot
    $433,900 Zestimate®
    $261/sqft
    $2,618 Estimated rent

    Home value

    $433,900

    $408,000 - $460,000

    $2,618/mo

    Zestimate® history
    Loading
    Loading...

    Owner options

    List your home for rent

    $2,618/mo

    Rent Zestimate®

    Find your next renter with Zillow Rental Manager. Plus, with online applications, you can quickly screen prospective tenants – for free.

    Learn more

    $2,618/mo

    Rent Zestimate®

    Refinance and save

    $2,432/mo

    Est. payment

    Refinancing to a lower rate could help reduce your monthly payments and save thousands over the life of the loan.

    See today's rates

    $2,432/mo

    Est. payment

    Explore your selling options

    Work with a Zillow partner agent

    Leverage their expertise and Zillow's premium Showcase listings to get your home seen by more buyers.

    Get started

    List with your own agent

    Get your home in front of millions of buyers by listing it on Zillow.

    Learn how to do it

    Sell it yourself

    Take full control of how buyers see your home on Zillow by listing For Sale by Owner (FSBO).

    List your home

    What's special

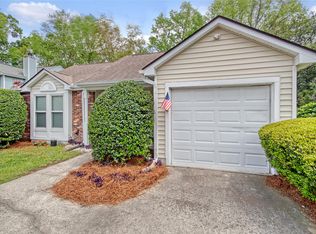
    Located in the quiet, established, family neighborhood of Canterbury Woods, amenities to include saltwater pool, clubhouse, tennis and basketball courts, and golf disc course. No Flood Zone. HOA fees are only $42 a month billed quarterly. This bright and roomy home is in a cul de sac location. Enter into the wood floored living room with soaring ceiling height and tons of natural light from the eight windows and open rail stairway. The rear of the home hosts the kitchen with granite countertops, ss appliances, walk in food pantry, family room/dining room, half bathroom, laundry/utility room and access to the garage. The second floor hosts three bedrooms, common bathroom, master has jumbo walk in closet and private bathroom. The big deck holds a roofed grilling station. Wonderful home!Garage is two car in size. Previous owner had created an air conditioned room for gaming and music. The garage has big storage racks, work bench with electricity, and storage cabinets for organizing all your tools. Great for a contractor or hobbyist. There is also a pull down attic for storage. The water fountain has electricity and a pump that owners have never used. The right side of the yard is Maple tree lined with beautiful crimson leaves every fall. Home's exterior was recently power washed. Home's interior kitchen, rear living room, third bedroom used as an office, and trim have been professionally painted with high end Sherwin Williams paint. Quick closing available.

    Zillow last checked:

    Listing updated:

    Listed by:

    Charleston Gateway Properties

    Bought with:

    Keller Williams Realty Charleston West Ashley

    Source: CTMLS,MLS#: 25017414MLS Logo

    Facts & features

    Interior

    Bedrooms & bathrooms
    • Bedrooms: 3
    • Bathrooms: 3
    • Full bathrooms: 2
    • 1/2 bathrooms: 1
    Heating
    • Electric, Heat Pump
    Cooling
    • Central Air
    Appliances
    • Laundry: Electric Dryer Hookup, Washer Hookup, Laundry Room
    Features
    • Ceiling - Cathedral/Vaulted, Walk-In Closet(s), Ceiling Fan(s), Formal Living, Pantry
    • Flooring: Carpet, Ceramic Tile, Wood
    • Doors: Storm Door(s)
    • Windows: Skylight(s)
    • Number of fireplaces: 1
    • Fireplace features: Living Room, One
    Interior area
    • Total structure area: 1,650
    • Total interior livable area: 1,650 sqft

    Property

    Parking
    • Total spaces: 2
    • Parking features: Garage, Attached, Off Street, Other
    • Attached garage spaces: 2
    Features
    • Levels: Two
    • Stories: 2
    • Patio & porch: Deck, Porch
    • Exterior features: Rain Gutters, Stoop
    Lot
    • Size: 4,791 sqft
    • Features: 0 - .5 Acre, Cul-De-Sac, Interior Lot, Level
    Details
    • Parcel number: 3550800095

    Construction

    Type & style
    • Home type: SingleFamily
    • Architectural style: Colonial
    • Property subtype: Single Family Residence
    Materials
    • Vinyl Siding
    • Foundation: Slab
    • Roof: Architectural
    Condition
    • New construction: No
    • Year built: 1988

    Utilities & green energy

    • Sewer: Public Sewer
    • Water: Public
    • Utilities for property: Charleston Water Service, Dominion Energy

    Community & neighborhood

    Security
    • Security features: Security System
    Community
    • Community features: Clubhouse, Fitness Center, Other, Pool, Tennis Court(s)
    Location
    • Region: Charleston
    • Subdivision: Canterbury Woods

    Other

    Other facts
    • Listing terms: Any

    Price history

    DateEventPrice
    9/17/2025Sold$431,000-3.7%$261/sqft
    Source: CTMLS #25017414 Report a problem
    7/13/2025Price change$447,440+0%$271/sqft
    Source: CTMLS #25017414 Report a problem
    7/9/2025Price change$447,420-1.7%$271/sqft
    Source: CTMLS #25017414 Report a problem
    6/23/2025Listed for sale$454,950+73.3%$276/sqft
    Source: CTMLS #25017414 Report a problem
    3/19/2020Sold$262,500+1%$159/sqft
    Source: CTMLS #20002725 Report a problem
    2/4/2020Pending sale$259,900$158/sqft
    Source: Beach Residential #20002725 Report a problem
    1/30/2020Listed for sale$259,900+4.4%$158/sqft
    Source: Beach Residential #20002725 Report a problem
    9/20/2018Listing removed$249,000$151/sqft
    Source: Better Homes and Gardens Real Estate The Beach Company #18020775 Report a problem
    8/14/2018Price change$249,000-1.9%$151/sqft
    Source: Better Homes and Gardens Real Estate The Beach Company #18020775 Report a problem
    8/2/2018Price change$253,9000%$154/sqft
    Source: Better Homes and Gardens Real Estate The Beach Company #18020775 Report a problem
    7/23/2018Listed for sale$254,000+20.4%$154/sqft
    Source: BH&G RE The Beach Company #18020775 Report a problem
    9/29/2005Sold$211,000$128/sqft
    Source: Public Record Report a problem

    Public tax history

    YearProperty taxesTax assessment
    2025$2,055 +11.3%$12,070 +15%
    2024$1,847 +0.7%$10,500
    2023$1,834 +5%$10,500
    2022$1,747 -62.7%$10,500 -33.3%
    2021$4,683 +220%$15,750 +91.8%
    2020$1,464 $8,210 +15%
    2019$1,464 $7,140
    2017$1,464 +21.1%$7,140
    2016$1,209 +3.9%$7,140
    2015$1,163 -0.3%$7,140
    2014$1,166 --
    2011$1,166 +28.9%--
    2010$905 -2.7%$5,870
    2009$930 +5.4%$5,870
    2008$882 -22.3%$5,870
    2006$1,135 -4.2%$5,870
    2005$1,185 +30.9%$5,870 +35.6%
    2004$906 +6%$4,330
    2003$855 -3.5%$4,330
    2002$885 +20.8%$4,330 +19.6%
    2000$733 $3,620

    Find assessor info on the county website

    Neighborhood: Canterbury Woods

    Nearby schools

    GreatSchools rating
    Schools provided by the listing agent
    • Elementary: Springfield
    • Middle: West Ashley
    • High: West Ashley

    Source: CTMLS. This data may not be complete. We recommend contacting the local school district to confirm school assignments for this home.

    Get a cash offer in 3 minutes
    Find out how much your home could sell for in as little as 3 minutes with a no-obligation cash offer.
    Estimated market value
    $433,900
    Get a cash offer in 3 minutes
    Find out how much your home could sell for in as little as 3 minutes with a no-obligation cash offer.
    Estimated market value
    $433,900