Welcome home to 2785 Forest Dew Court in sought after Canterbury Woods! This two-story home features three bedrooms, two and a half baths, and a first-floor office, flex space, or fourth bedroom that's perfect for guests or working from home. The vaulted two-story living room provides loads of natural light with multiple windows and a cozy wood-burning fireplace for those occasional cold nights along the coast! The dining room includes custom built-ins and flows easily into the kitchen and main living spaces, creating a layout that's both comfortable and functional. Upstairs you'll find the primary bedroom offering dual closets and an attached private bathroom. The two additional bedrooms share a newly updated bathroom and are both are large with great closet space!Out back, you'll find a newly refinished deck and a private, fully fenced yard with a double gate that opens to the street behind- ideal for storing a boat, RV, or other toys without sacrificing curb appeal. With no neighbors directly behind you, it feels surprisingly quiet and secluded. Less than a block away are all the neighborhood amenities: a clubhouse, saltwater pool, pickleball, tennis, and basketball courts, plus new playground equipment- all included in the low $127 quarterly HOA dues! The community also features a regulation disc golf course, fire pit, movie nights, cookouts, and holiday gatherings, providing a strong sense of community while remaining a relaxed and approachable home owners association. Love the outdoors?? The City of Charleston is developing a new 100-acre passive park along the Church Creek Basin which abuts the neighborhood, and there are several parks and playgrounds just blocks away. In addition to the proximity to amenities and green space, Springfield Elementary and Montessori Community School (4K-8), both public, are also within walking distance, and there is a small private daycare located at the neighborhood entrance. Located just off Highway 61, you are minutes away from multiple restaurants, as well as being less than a mile and a half from Lowes Foods, a local coffee shop, and arguably Charleston's best pizza. Come see all that this home and community have to offer, you'll be glad you did!
Closed
$378,500
2785 Forest Dew Ct, Charleston, SC 29414
4beds
1,650sqft
Single Family Residence
Built in 1988
4,791 Square Feet Lot
$392,100 Zestimate®
$229/sqft
$2,767 Estimated rent
Home value
$392,100
$372,000 - $412,000
$2,767/mo
Zestimate® history
Owner options
List your home for rent
$2,767/mo
Rent Zestimate®
Find your next renter with Zillow Rental Manager. Plus, with online applications, you can quickly screen prospective tenants – for free.
$2,767/mo
Rent Zestimate®
Refinance and save
$2,325/mo
Est. payment
Refinancing to a lower rate could help reduce your monthly payments and save thousands over the life of the loan.
$2,325/mo
Est. payment
Explore your selling options
Work with a Zillow partner agent
Leverage their expertise and Zillow's premium Showcase listings to get your home seen by more buyers.
Get startedList with your own agent
Get your home in front of millions of buyers by listing it on Zillow.
Learn how to do itSell it yourself
Take full control of how buyers see your home on Zillow by listing For Sale by Owner (FSBO).
List your homeWhat's special
Cozy wood-burning fireplacePrivate fully fenced yardNewly updated bathroomNewly refinished deckCustom built-insLoads of natural light
Zillow last checked:
Listing updated:
Listed by:
The Boulevard Company
Bought with:
AgentOwned Realty Charleston Group
Source: CTMLS,MLS#: 25027713
Facts & features
Interior
Bedrooms & bathrooms
- Bedrooms: 4
- Bathrooms: 3
- Full bathrooms: 2
- 1/2 bathrooms: 1
Heating
- Central
Cooling
- Central Air
Appliances
- Laundry: Electric Dryer Hookup, Washer Hookup
Features
- Ceiling - Cathedral/Vaulted
- Flooring: Carpet, Ceramic Tile, Laminate, Luxury Vinyl
- Number of fireplaces: 1
- Fireplace features: Living Room, One
Interior area
- Total structure area: 1,650
- Total interior livable area: 1,650 sqft
Property
Parking
- Total spaces: 2
- Parking features: Garage
- Garage spaces: 2
Features
- Stories: 2
- Entry location: Ground Level
- Patio & porch: Deck, Front Porch
- Fencing: Wood
Lot
- Size: 4,791 Square Feet
- Features: 0 - .5 Acre
Details
- Parcel number: 3550800092
Construction
Type & style
- Home type: SingleFamily
- Architectural style: Traditional
- Property subtype: Single Family Residence
Materials
- Cement Siding, Vinyl Siding
- Foundation: Slab
- Roof: Architectural
Condition
- New construction: No
- Year built: 1988
Utilities & green energy
- Sewer: Public Sewer
- Water: Public
- Utilities for property: Charleston Water Service, Dominion Energy
Community & HOA
Community
- Features: Clubhouse, Park, Pool, Tennis Court(s)
- Subdivision: Canterbury Woods
Location
- Region: Charleston
Financial & listing details
- Price per square foot: $229/sqft
- Tax assessed value: $370,600
- Annual tax amount: $1,351
- Date on market: 10/11/2025
- Listing terms: Cash,Conventional,FHA,VA Loan
Price history
| Date | Event | Price |
|---|---|---|
| 4/7/2026 | Sold | $378,500-5.1%$229/sqft |
Source:  CTMLS #25027713 Report a problem CTMLS #25027713 Report a problem | ||
| 10/27/2025 | Price change | $399,000-3.9%$242/sqft |
Source: CTMLS #25027713 Report a problem | ||
| 10/11/2025 | Listed for sale | $415,000$252/sqft |
Source: CTMLS #25027713 Report a problem | ||
Public tax history
| Year | Property taxes | Tax assessment |
|---|---|---|
| 2025 | $1,351 +17.4% | $9,330 +15% |
| 2024 | $1,151 +3.5% | $8,110 |
| 2023 | $1,112 +6% | $8,110 |
| 2022 | $1,049 -4.4% | $8,110 |
| 2021 | $1,098 -3.4% | $8,110 |
| 2020 | $1,136 | $8,110 +15% |
| 2019 | $1,136 | $7,050 |
| 2017 | $1,136 +15.6% | $7,050 |
| 2016 | $983 +4.1% | $7,050 |
| 2015 | $944 -3.1% | $7,050 |
| 2014 | $974 | -- |
| 2011 | $974 +17.4% | -- |
| 2010 | $830 -2.9% | $6,000 |
| 2009 | $855 +7.5% | $6,000 |
| 2008 | $795 -15.6% | $6,000 |
| 2006 | $941 -0.9% | $6,000 |
| 2005 | $950 +24% | $6,000 +39.9% |
| 2004 | $766 +1% | $4,290 |
| 2003 | $759 +1.8% | $4,290 |
| 2002 | $745 +4.9% | $4,290 +18.5% |
| 2000 | $711 | $3,620 |
Find assessor info on the county website
Neighborhood: Canterbury Woods
Nearby homes
- $411,7003 bd3 ba1.8k sqft2789 Forest Dew Ct, Charleston, SC 29414Off Market
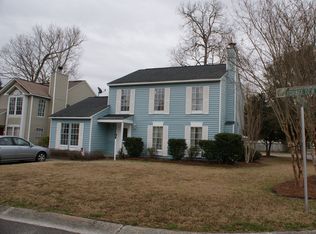
- $327,8002 bd2 ba1k sqft2781 Forest Dew Ct, Charleston, SC 29414Off Market
- $455,0003 bd2 ba1.3k sqft2777 Forest Dew Ct, Charleston, SC 29414Sold
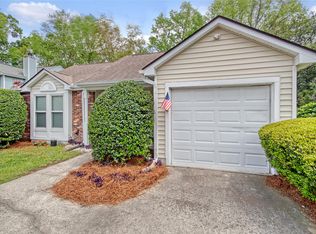
- $431,0003 bd3 ba1.6k sqft2773 Forest Dew Ct, Charleston, SC 29414Sold
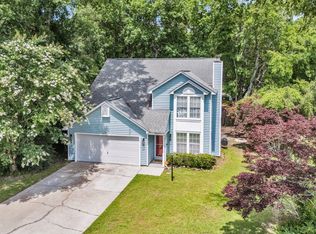
- $459,5003 bd3 ba1.6k sqft2051 Wild Flower Ln, Charleston, SC 29414Off Market
- $435,0003 bd3 ba1.6k sqft2019 Wild Flower Ln, Charleston, SC 29414Sold
- $382,8003 bd2 ba1.8k sqft2021 Wild Flower Ln, Charleston, SC 29414Off Market
- $401,1003 bd2 ba1.2k sqft2044 Wild Flower Ln, Charleston, SC 29414Off Market
Nearby schools
GreatSchools rating
- 8/10Springfield Elementary SchoolGrades: PK-5Distance: 0.3 mi
- 4/10C. E. Williams Middle School For Creative & ScientGrades: 6-8Distance: 1.6 mi
- 7/10West Ashley High SchoolGrades: 9-12Distance: 1.2 mi
Schools provided by the listing agent
- Elementary: Springfield
- Middle: C E Williams
- High: West Ashley
Source: CTMLS. This data may not be complete. We recommend contacting the local school district to confirm school assignments for this home.
Get a cash offer in 3 minutes
Find out how much your home could sell for in as little as 3 minutes with a no-obligation cash offer.
Estimated market value
$392,100
Get a cash offer in 3 minutes
Find out how much your home could sell for in as little as 3 minutes with a no-obligation cash offer.
Estimated market value
$392,100
- South Carolina
- Charleston County
- Charleston
- 29414
- Canterbury Woods
- 2785 Forest Dew Ct
