Nestled in the charming neighborhood of East Lincoln Park, along the border of Lincoln Park, this exquisite corner unit boasts a fusion of elegance and luxury. This newly built residence unveils breathtaking vistas that span the north and west. Immerse yourself in natural light as two walls of windows embrace the space, providing an immersive connection to the surrounding landscape. Discover four generously proportioned bedrooms. The primary bath entrance has been artfully reconfigured to offer an elegant view, amplifying the overall allure of the space. Indulge in the expansive living area, where relaxation takes center stage. The high-end kitchen leaves no detail overlooked, boasting Archicesto cabinetry, integrated Bosch appliances, and a magnificent waterfall island. A dedicated pantry space ensures storage and organization are effortless. The large patio exudes a retreat-like ambiance, providing a private oasis to unwind. Additional enhancements have been made to elevate the living experience. Design closets and manually operated shades have been installed, offering both functional and aesthetic value. Upgrades extend to the washer/dryer, kitchen appliances, and family televisions. Noteworthy features also include a premium front door lock and a high-end water filter in the kitchen sink. Indulge in the vibrant neighborhood featuring an array of superb food and shopping options, while enjoying the unparalleled proximity to North Pond, Diversey Harbor, Conservatory, Nature Museum, Zoo, Driving Range, Theater on the Lake, and Lakefront exercise trails. Find convenience just within 2 blocks with grocery stores, restaurants, theaters, and shopping options at your fingertips. Discover the epitome of luxury living and make this exceptional residence your own.
Closed
$1,470,000
2773 N Hampden Ct #501, Chicago, IL 60614
4beds
2,298sqft
Condominium, Single Family Residence
Built in 2019
-- sqft lot
$1,773,800 Zestimate®
$640/sqft
$7,802 Estimated rent
Home value
$1,773,800
$1.61M - $1.97M
$7,802/mo
Zestimate® history
Owner options
List your home for rent
$7,802/mo
Rent Zestimate®
Find your next renter with Zillow Rental Manager. Plus, with online applications, you can quickly screen prospective tenants – for free.
$7,802/mo
Rent Zestimate®
Refinance and save
$9,264/mo
Est. payment
Refinancing to a lower rate could help reduce your monthly payments and save thousands over the life of the loan.
$9,264/mo
Est. payment
Explore your selling options
Work with a Zillow partner agent
Leverage their expertise and Zillow's premium Showcase listings to get your home seen by more buyers.
Get startedList with your own agent
Get your home in front of millions of buyers by listing it on Zillow.
Learn how to do itSell it yourself
Take full control of how buyers see your home on Zillow by listing For Sale by Owner (FSBO).
List your homeWhat's special
Lakefront exercise trailsDriving rangeHigh-end kitchenIntegrated bosch appliancesNature museumLarge patioGrocery stores
Zillow last checked:
Listing updated:
Listed by:
Emily Sachs Wong 312-286-0800,
@properties Christie's International Real Estate
Bought with:
Jacob Tasharski
Compass
Source: MRED as distributed by MLS GRID,MLS#: 11874264
Facts & features
Interior
Bedrooms & bathrooms
- Bedrooms: 4
- Bathrooms: 4
- Full bathrooms: 3
- 1/2 bathrooms: 1
Rooms
- Room types: Terrace
Primary bedroom
- Features: Flooring (Hardwood), Bathroom (Full)
- Level: Main
- Area: 272 Square Feet
- Dimensions: 17X16
Bedroom 2
- Features: Flooring (Hardwood)
- Level: Main
- Area: 169 Square Feet
- Dimensions: 13X13
Bedroom 3
- Features: Flooring (Hardwood)
- Level: Main
- Area: 143 Square Feet
- Dimensions: 11X13
Bedroom 4
- Features: Flooring (Hardwood)
- Level: Main
- Area: 240 Square Feet
- Dimensions: 12X20
Dining room
- Features: Flooring (Hardwood)
- Level: Main
- Area: 160 Square Feet
- Dimensions: 10X16
Family room
- Features: Flooring (Hardwood)
Kitchen
- Features: Kitchen (Eating Area-Breakfast Bar, Island, Pantry-Closet), Flooring (Hardwood)
- Level: Main
- Area: 260 Square Feet
- Dimensions: 13X20
Laundry
- Features: Flooring (Porcelain Tile)
- Level: Main
- Area: 54 Square Feet
- Dimensions: 6X9
Living room
- Features: Flooring (Hardwood)
- Level: Main
- Area: 396 Square Feet
- Dimensions: 22X18
Other
- Level: Main
- Area: 200 Square Feet
- Dimensions: 10X20
Heating
- Natural Gas, Forced Air
Cooling
- Central Air
Appliances
- Included: Range, Microwave, Dishwasher, High End Refrigerator, Washer, Dryer, Disposal, Range Hood
- Laundry: Washer Hookup, Main Level, In Unit
Features
- 1st Floor Bedroom, 1st Floor Full Bath, Storage
- Flooring: Hardwood
- Basement: None
Interior area
- Total structure area: 0
- Total interior livable area: 2,298 sqft
Property
Parking
- Total spaces: 1
- Parking features: Garage Door Opener, Heated Garage, On Site, Garage Owned, Attached, Garage
- Attached garage spaces: 1
- Has uncovered spaces: Yes
Accessibility
- Accessibility features: No Disability Access
Details
- Parcel number: 14283090381019
- Special conditions: List Broker Must Accompany
Construction
Type & style
- Home type: Condo
- Property subtype: Condominium, Single Family Residence
Materials
- Brick
Condition
- New construction: No
- Year built: 2019
Utilities & green energy
- Sewer: Public Sewer
- Water: Lake Michigan
Community & HOA
HOA
- Has HOA: Yes
- Amenities included: Elevator(s)
- Services included: Water, Parking, Insurance, Exterior Maintenance, Scavenger, Snow Removal
- HOA fee: $612 monthly
Location
- Region: Chicago
Financial & listing details
- Price per square foot: $640/sqft
- Tax assessed value: $1,413,820
- Annual tax amount: $21,192
- Date on market: 9/5/2023
- Listing terms: Conventional
- Ownership: Condo
Price history
| Date | Event | Price |
|---|---|---|
| 12/5/2023 | Sold | $1,470,000-1.9%$640/sqft |
Source:  MRED as distributed by MLS GRID #11874264 Report a problem MRED as distributed by MLS GRID #11874264 Report a problem | ||
| 12/1/2023 | Pending sale | $1,499,000$652/sqft |
Source: MRED as distributed by MLS GRID #11874264 Report a problem | ||
| 10/3/2023 | Contingent | $1,499,000$652/sqft |
Source: MRED as distributed by MLS GRID #11874264 Report a problem | ||
| 9/5/2023 | Listed for sale | $1,499,000+4.1%$652/sqft |
Source: MRED as distributed by MLS GRID #11874264 Report a problem | ||
| 11/25/2019 | Sold | $1,439,9000%$627/sqft |
Source: MRED as distributed by MLS GRID #10132325 Report a problem | ||
| 11/8/2018 | Pending sale | $1,440,000$627/sqft |
Source: Jameson Sotheby's International Realty #10132325 Report a problem | ||
| 11/7/2018 | Listed for sale | $1,440,000$627/sqft |
Source: Jameson Sotheby's International Realty #10132325 Report a problem | ||
Public tax history
| Year | Property taxes | Tax assessment |
|---|---|---|
| 2024 | $29,293 +31.7% | $141,382 +30.9% |
| 2023 | $22,242 +2.8% | $107,999 |
| 2022 | $21,635 +2.1% | $107,999 |
| 2021 | $21,192 -29.3% | $107,999 -17% |
| 2020 | $29,977 | $130,142 |
Find assessor info on the county website
Neighborhood: Lincoln Park
Nearby homes
- $412,5006,875 Square Feet2773 N Hampden Ct #201, Chicago, IL 60614Off Market
- $1,171,200-- bd-- ba-- sqft2773 N Hampden Ct #505, Chicago, IL 60614Off Market
- $1,700,000-- bd-- ba-- sqft2773 N Hampden Ct #PENTHOUSE 06, Chicago, IL 60614Sold
- $1,475,0004 bd3 ba2.3k sqft2773 N Hampden Ct #401, Chicago, IL 60614Sold
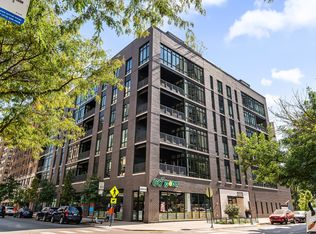
- $1,450,0004 bd4 ba2.1k sqft2773 N Hampden Ct #306, Chicago, IL 60614Sold
- $1,160,700-- bd-- ba-- sqft2773 N Hampden Ct UNIT 204, Chicago, IL 60614Off Market
- $1,111,600-- bd-- ba-- sqft2773 N Hampden Ct #402, Chicago, IL 60614Off Market
- $1,142,500-- bd-- ba-- sqft2773 N Hampden Ct #405, Chicago, IL 60614Off Market
- $1,270,000-- bd-- ba-- sqft2773 N Hampden Ct #406, Chicago, IL 60614Off Market
Nearby schools
GreatSchools rating
- 10/10Alcott College PrepGrades: PK-8Distance: 0.3 mi
- 7/10Lincoln Park High SchoolGrades: 9-12Distance: 1 mi
Schools provided by the listing agent
- Elementary: Alcott Elementary School
- Middle: Alcott Elementary School
- High: Lincoln Park High School
- District: 299
Source: MRED as distributed by MLS GRID. This data may not be complete. We recommend contacting the local school district to confirm school assignments for this home.
Get a cash offer in 3 minutes
Find out how much your home could sell for in as little as 3 minutes with a no-obligation cash offer.
Estimated market value
$1,773,800
Get a cash offer in 3 minutes
Find out how much your home could sell for in as little as 3 minutes with a no-obligation cash offer.
Estimated market value
$1,773,800
- Illinois
- Cook County
- Chicago
- 60614
- Lincoln Park
- 2773 N Hampden Ct Unit 501
Nearby cities
Nearby neighborhoods
Nearby zip codes
Other Chicago Topics
