Stylish open concept East Lincoln Park location. Hampden 73, built in 2019, is a boutique elevator building of 36 modern homes on one of the prettiest streets in the city. The LR/DR/Kitchen creates a beautiful entertaining space with a fireplace and bar area. The original layout had 4 bedrooms plus office and 3.5 baths,(and it could easily be returned to that configuration), the new layout is 3 bedrooms plus large storage or office and 3.5 bathrooms. From the foyer you are greeted with the large expanse of the open concept highlighted with floor to ceiling windows and views of the 627 SF partially covered deck with a gas line, fire table, electric and water which feels like a backyard. There is over 2700 SF of combined indoor/outdoor space on one level which feels generous in every way! There is a high-end kitchen that features Italian Archisesto cabinetry, integrated Wolf/Subzero appliances, giant 4'x9' waterfall island with barstool seating & dedicated pantry space. Each bedroom has an ensuite bathroom. The home features quality stone finishes throughout, 10' ceilings, 8' interior doors and hardwood flooring. A Prime heated garage parking space is included in the price! Everything you want and need is right out the front door, North Pond, Diversey Harbor, Conservatory, Nature Museum, Zoo, Driving Range, Theater on the Lake, Lakefront exercise trails. Grocery, restaurants, theaters & shopping within 2 blocks!
Closed
$1,350,000
2773 N Hampden Ct APT 205, Chicago, IL 60614
4beds
2,118sqft
Condominium, Single Family Residence
Built in 2019
-- sqft lot
$1,441,100 Zestimate®
$637/sqft
$7,908 Estimated rent
Home value
$1,441,100
$1.28M - $1.61M
$7,908/mo
Zestimate® history
Owner options
List your home for rent
$7,908/mo
Rent Zestimate®
Find your next renter with Zillow Rental Manager. Plus, with online applications, you can quickly screen prospective tenants – for free.
$7,908/mo
Rent Zestimate®
Refinance and save
$8,481/mo
Est. payment
Refinancing to a lower rate could help reduce your monthly payments and save thousands over the life of the loan.
$8,481/mo
Est. payment
Explore your selling options
Work with a Zillow partner agent
Leverage their expertise and Zillow's premium Showcase listings to get your home seen by more buyers.
Get startedList with your own agent
Get your home in front of millions of buyers by listing it on Zillow.
Learn how to do itSell it yourself
Take full control of how buyers see your home on Zillow by listing For Sale by Owner (FSBO).
List your homeWhat's special
Floor to ceiling windowsWaterfall islandOpen conceptQuality stone finishesItalian archisesto cabinetryHigh-end kitchenBeautiful entertaining space
Zillow last checked:
Listing updated:
Listed by:
Steve Hobbs 773-895-2271,
Baird & Warner
Bought with:
Laura Topp
Berkshire Hathaway HomeServices Chicago
Source: MRED as distributed by MLS GRID,MLS#: 12319131
Facts & features
Interior
Bedrooms & bathrooms
- Bedrooms: 4
- Bathrooms: 4
- Full bathrooms: 3
- 1/2 bathrooms: 1
Rooms
- Room types: Office
Primary bedroom
- Features: Flooring (Hardwood), Window Treatments (Blinds), Bathroom (Full)
- Level: Main
- Area: 195 Square Feet
- Dimensions: 13X15
Bedroom 2
- Features: Flooring (Hardwood)
- Level: Main
- Area: 110 Square Feet
- Dimensions: 10X11
Bedroom 3
- Features: Flooring (Hardwood)
- Level: Main
- Area: 110 Square Feet
- Dimensions: 10X11
Bedroom 4
- Features: Flooring (Hardwood)
- Level: Main
- Area: 143 Square Feet
- Dimensions: 11X13
Dining room
- Features: Flooring (Hardwood)
- Level: Main
- Dimensions: COMBO
Kitchen
- Features: Kitchen (Eating Area-Breakfast Bar), Flooring (Hardwood)
- Level: Main
- Area: 198 Square Feet
- Dimensions: 11X18
Living room
- Features: Flooring (Hardwood), Window Treatments (Blinds)
- Level: Main
- Area: 414 Square Feet
- Dimensions: 18X23
Office
- Features: Flooring (Hardwood)
- Level: Main
- Area: 72 Square Feet
- Dimensions: 8X9
Heating
- Natural Gas
Cooling
- Central Air
Appliances
- Included: Microwave, Dishwasher, High End Refrigerator, Washer, Dryer, Stainless Steel Appliance(s), Cooktop, Oven
- Laundry: In Unit
Features
- Dry Bar, Elevator, Walk-In Closet(s)
- Flooring: Hardwood
- Basement: None
- Number of fireplaces: 1
- Fireplace features: Electric, Living Room
Interior area
- Total structure area: 0
- Total interior livable area: 2,118 sqft
Property
Parking
- Total spaces: 1
- Parking features: Off Alley, Garage Door Opener, On Site, Garage Owned, Attached, Garage
- Attached garage spaces: 1
- Has uncovered spaces: Yes
Accessibility
- Accessibility features: Door Width 32 Inches or More, Disability Access
Features
- Patio & porch: Deck
- Exterior features: Fire Pit
Details
- Parcel number: 14283090381005
- Special conditions: List Broker Must Accompany
Construction
Type & style
- Home type: Condo
- Property subtype: Condominium, Single Family Residence
Materials
- Brick
Condition
- New construction: No
- Year built: 2019
Utilities & green energy
- Electric: 200+ Amp Service
- Sewer: Public Sewer
- Water: Public
Community & HOA
HOA
- Has HOA: Yes
- Services included: Water, Parking, Insurance, Security, Scavenger
- HOA fee: $535 monthly
Location
- Region: Chicago
Financial & listing details
- Price per square foot: $637/sqft
- Tax assessed value: $1,178,050
- Annual tax amount: $18,896
- Date on market: 3/27/2025
- Listing terms: Conventional
- Ownership: Condo
Price history
| Date | Event | Price |
|---|---|---|
| 6/26/2025 | Sold | $1,350,000-1.8%$637/sqft |
Source:  MRED as distributed by MLS GRID #12319131 Report a problem MRED as distributed by MLS GRID #12319131 Report a problem | ||
| 5/12/2025 | Contingent | $1,375,000$649/sqft |
Source: MRED as distributed by MLS GRID #12319131 Report a problem | ||
| 5/1/2025 | Price change | $1,375,000-1.7%$649/sqft |
Source: MRED as distributed by MLS GRID #12319131 Report a problem | ||
| 4/8/2025 | Price change | $1,399,000-3.5%$661/sqft |
Source: MRED as distributed by MLS GRID #12319131 Report a problem | ||
| 3/27/2025 | Listed for sale | $1,450,000+20%$685/sqft |
Source: MRED as distributed by MLS GRID #12319131 Report a problem | ||
| 8/28/2020 | Sold | $1,208,000-3.4%$570/sqft |
Source: MRED as distributed by MLS GRID #10648477 Report a problem | ||
| 7/10/2020 | Pending sale | $1,250,000$590/sqft |
Source: Jameson Sothebys Intl Realty #10648477 Report a problem | ||
| 2/26/2020 | Listed for sale | $1,250,000$590/sqft |
Source: Jameson Sothebys Intl Realty #10648477 Report a problem | ||
Public tax history
| Year | Property taxes | Tax assessment |
|---|---|---|
| 2024 | $23,725 +25.6% | $117,805 +30.9% |
| 2023 | $18,896 +2.7% | $89,999 |
| 2022 | $18,392 -1.6% | $89,999 |
| 2021 | $18,698 +507.8% | $89,999 +573.8% |
| 2020 | $3,077 | $13,356 |
Find assessor info on the county website
Neighborhood: Lincoln Park
Nearby homes
- $412,5006,875 Square Feet2773 N Hampden Ct #201, Chicago, IL 60614Off Market
- $1,147,300-- bd-- ba-- sqft2773 N Hampden Ct #505, Chicago, IL 60614Off Market
- $1,700,000-- bd-- ba-- sqft2773 N Hampden Ct #PENTHOUSE 06, Chicago, IL 60614Sold
- $1,475,0004 bd3 ba2.3k sqft2773 N Hampden Ct #401, Chicago, IL 60614Sold
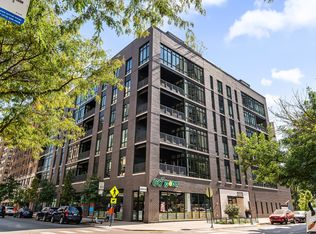
- $1,450,0004 bd4 ba2.1k sqft2773 N Hampden Ct #306, Chicago, IL 60614Sold
- $972,000-- bd-- ba-- sqft2773 N Hampden Ct UNIT 204, Chicago, IL 60614Off Market
- $938,100-- bd-- ba-- sqft2773 N Hampden Ct #402, Chicago, IL 60614Off Market
- $959,800-- bd-- ba-- sqft2773 N Hampden Ct #405, Chicago, IL 60614Off Market
- $1,046,200-- bd-- ba-- sqft2773 N Hampden Ct #406, Chicago, IL 60614Off Market
Nearby schools
GreatSchools rating
- 10/10Alcott College PrepGrades: PK-8Distance: 0.3 mi
- 7/10Lincoln Park High SchoolGrades: 9-12Distance: 1 mi
Schools provided by the listing agent
- Elementary: Alcott Elementary School
- Middle: Alcott Elementary School
- High: Lincoln Park High School
- District: 299
Source: MRED as distributed by MLS GRID. This data may not be complete. We recommend contacting the local school district to confirm school assignments for this home.
Get a cash offer in 3 minutes
Find out how much your home could sell for in as little as 3 minutes with a no-obligation cash offer.
Estimated market value
$1,441,100
Get a cash offer in 3 minutes
Find out how much your home could sell for in as little as 3 minutes with a no-obligation cash offer.
Estimated market value
$1,441,100
- Illinois
- Cook County
- Chicago
- 60614
- Lincoln Park
- 2773 N Hampden Ct Apartment 205
Nearby cities
Nearby neighborhoods
Nearby zip codes
Other Chicago Topics
