Welcome to your own Friendly Confines! This Hampdens penthouse combines over 4,000 square feet of indoor-outdoor living, complete with replica Wrigley Field scoreboard, ivy and foul pole and truly lives like a single-family home in the sky. Floor-to-ceiling windows bring in the blue skies and custom wallpaper brings the flare! Lifestyle features include an expansive great room, dining room and parlor with fireplace. Culinary dreams come true in this All-Star kitchen appointed with Archicesto cabinetry, Wolf and Sub-Zero integrated appliances, massive waterfall quartz island, and a pantry. The primary suite offers a steam shower, custom closets, and hand-painted Italian tile baths. Each of the 2 additional suites accommodates a queen-sized bed and has a private bath. Functional foyer creates a dynamic entrance. Effective office doubles as mud room and custom laundry room will take the blues out of folding clothes. Restoration Hardware chandeliers, Lutron smart lighting and shades, and whole-home voice automation complete the cycle! Are you ready for the Home Run? The private rooftop terrace, crafted by Chicago Roof Deck, functions as a true outdoor extension. Why go inside when you have a full outdoor kitchen with pizza oven, griddle, grill, ice maker, voice-controlled lighting and misters, and a custom Chicago mural backdrop, all set against sweeping skyline views. Other rooftop amenities include a dining area, lounge with firepit and TV, sun deck, dog run and wash, garden area (perfect for gaming or a golf simulator) and 2 large storage sheds. And don't forget the IVY and replica Wrigley foul pole! Hey Hey!! Two premium parking spaces are included, with lift install allowed (up to four cars total parking or lots of extra storage). The Hampdens is a 30-unit luxury building with direct access to Go Grocer making it very easy to bring home a W! All this and more rests in the heart of Lincoln Park, close to North Pond, the lakefront, the Zoo, Theater on the Lake, Diversey Harbor, the Conservatory, Alcott Elementary, and neighborhood dining and shopping. Do not miss this unique opportunity for a sophisticated, tech-forward home in one of Chicago's most desirable lakefront communities.
Closed
$1,820,000
2773 N Hampden Ct #Penthouse 03, Chicago, IL 60614
3beds
2,033sqft
Condominium, Single Family Residence
Built in 2019
-- sqft lot
$1,821,300 Zestimate®
$895/sqft
$7,522 Estimated rent
Home value
$1,821,300
$1.66M - $2.00M
$7,522/mo
Zestimate® history
Owner options
List your home for rent
$7,522/mo
Rent Zestimate®
Find your next renter with Zillow Rental Manager. Plus, with online applications, you can quickly screen prospective tenants – for free.
$7,522/mo
Rent Zestimate®
Refinance and save
$11,413/mo
Est. payment
Refinancing to a lower rate could help reduce your monthly payments and save thousands over the life of the loan.
$11,413/mo
Est. payment
Explore your selling options
Work with a Zillow partner agent
Leverage their expertise and Zillow's premium Showcase listings to get your home seen by more buyers.
Get startedList with your own agent
Get your home in front of millions of buyers by listing it on Zillow.
Learn how to do itSell it yourself
Take full control of how buyers see your home on Zillow by listing For Sale by Owner (FSBO).
List your homeWhat's special
Zillow last checked:
Listing updated:
Listed by:
Chris Pezza (312)528-9200,
Corcoran Urban Real Estate,
Tyler Stallings,
Corcoran Urban Real Estate
Bought with:
Zachary Knebel, ABR,e-PRO,SFR,SRS
@properties Christie's International Real Estate
Source: MRED as distributed by MLS GRID,MLS#: 12611598
Facts & features
Interior
Bedrooms & bathrooms
- Bedrooms: 3
- Bathrooms: 3
- Full bathrooms: 3
Rooms
- Room types: Office, Terrace
Primary bedroom
- Features: Flooring (Hardwood), Bathroom (Full)
- Level: Main
- Area: 289 Square Feet
- Dimensions: 17X17
Bedroom 2
- Features: Flooring (Hardwood)
- Level: Main
- Area: 192 Square Feet
- Dimensions: 16X12
Bedroom 3
- Features: Flooring (Hardwood)
- Level: Main
- Area: 121 Square Feet
- Dimensions: 11X11
Dining room
- Features: Flooring (Hardwood)
- Level: Main
- Area: 117 Square Feet
- Dimensions: 13X9
Kitchen
- Features: Kitchen (Eating Area-Breakfast Bar, Island), Flooring (Hardwood)
- Level: Main
- Area: 240 Square Feet
- Dimensions: 15X16
Laundry
- Features: Flooring (Porcelain Tile)
- Level: Main
- Area: 60 Square Feet
- Dimensions: 6X10
Living room
- Features: Flooring (Hardwood), Window Treatments (Aluminum Frames, Blinds, Double Pane Windows)
- Level: Main
- Area: 500 Square Feet
- Dimensions: 25X20
Office
- Features: Flooring (Hardwood)
- Level: Main
- Area: 121 Square Feet
- Dimensions: 11X11
Other
- Level: Second
- Area: 2000 Square Feet
- Dimensions: 40X50
Heating
- Natural Gas
Cooling
- Central Air
Appliances
- Included: Microwave, Dishwasher, High End Refrigerator, Freezer, Washer, Dryer, Disposal, Stainless Steel Appliance(s), Cooktop, Oven, Range Hood
- Laundry: Main Level, In Unit
Features
- Elevator, 1st Floor Bedroom, 1st Floor Full Bath
- Flooring: Hardwood
- Windows: Skylight(s), Aluminum Frames, Blinds, Double Pane Windows
- Basement: None
Interior area
- Total structure area: 2,033
- Total interior livable area: 2,033 sqft
Property
Parking
- Total spaces: 2
- Parking features: Garage Door Opener, Heated Garage, Yes, Garage Owned, Attached, Garage
- Attached garage spaces: 2
- Has uncovered spaces: Yes
Accessibility
- Accessibility features: Main Level Entry, Thresholds less than 5/8 of an inch, Vehicle Transfer Area, Wheelchair Accessible, Wheelchair Adaptable, Disability Access
Lot
- Features: Irregular Lot
Details
- Parcel number: 14283090381027
- Special conditions: None
Construction
Type & style
- Home type: Condo
- Property subtype: Condominium, Single Family Residence
Materials
- Brick
Condition
- New construction: No
- Year built: 2019
Utilities & green energy
- Sewer: Public Sewer
- Water: Lake Michigan
Community & HOA
HOA
- Has HOA: Yes
- Amenities included: Elevator in Residence
- Services included: Water, Insurance, Security, Exterior Maintenance, Lawn Care, Scavenger, Snow Removal
- HOA fee: $700 monthly
Location
- Region: Chicago
Financial & listing details
- Price per square foot: $895/sqft
- Annual tax amount: $27,390
- Date on market: 7/20/2026
- Listing terms: Conventional
- Ownership: Condo
Price history
| Date | Event | Price |
|---|---|---|
| 7/17/2026 | Sold | $1,820,000-8.8%$895/sqft |
Source:  MRED as distributed by MLS GRID #12611598 Report a problem MRED as distributed by MLS GRID #12611598 Report a problem | ||
| 1/8/2026 | Listing removed | $16,000$8/sqft |
Source: MRED as distributed by MLS GRID #12510724 Report a problem | ||
| 12/31/2025 | Listing removed | $1,995,000$981/sqft |
Source: MRED as distributed by MLS GRID #12366464 Report a problem | ||
| 11/4/2025 | Listed for rent | $16,000$8/sqft |
Source: MRED as distributed by MLS GRID #12510724 Report a problem | ||
| 10/10/2025 | Price change | $1,995,000-4.8%$981/sqft |
Source: MRED as distributed by MLS GRID #12366464 Report a problem | ||
| 9/19/2025 | Price change | $2,095,000-2.5%$1,030/sqft |
Source: MRED as distributed by MLS GRID #12366464 Report a problem | ||
| 8/29/2025 | Price change | $2,149,000-2.1%$1,057/sqft |
Source: MRED as distributed by MLS GRID #12366464 Report a problem | ||
| 8/4/2025 | Price change | $2,195,000-2.4%$1,080/sqft |
Source: MRED as distributed by MLS GRID #12366464 Report a problem | ||
| 6/12/2025 | Listed for sale | $2,249,000+36.8%$1,106/sqft |
Source: MRED as distributed by MLS GRID #12366464 Report a problem | ||
| 1/3/2020 | Sold | $1,644,150$809/sqft |
Source: MRED as distributed by MLS GRID #09852827 Report a problem | ||
Public tax history
Tax history is unavailable.
Neighborhood: Lincoln Park
Nearby homes
- $412,5006,875 Square Feet2773 N Hampden Ct #201, Chicago, IL 60614Off Market
- $1,017,200-- bd-- ba-- sqft2773 N Hampden Ct #505, Chicago, IL 60614Off Market
- $1,700,000-- bd-- ba-- sqft2773 N Hampden Ct #PENTHOUSE 06, Chicago, IL 60614Sold
- $1,475,0004 bd3 ba2.3k sqft2773 N Hampden Ct #401, Chicago, IL 60614Sold
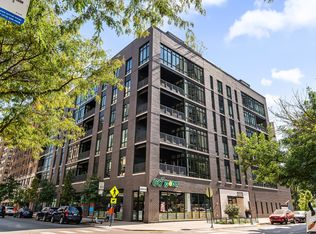
- $1,450,0004 bd4 ba2.1k sqft2773 N Hampden Ct #306, Chicago, IL 60614Sold
- $508,900-- bd-- ba-- sqft2773 N Hampden Ct UNIT 204, Chicago, IL 60614Off Market
- $508,900-- bd-- ba-- sqft2773 N Hampden Ct #402, Chicago, IL 60614Off Market
- $508,900-- bd-- ba-- sqft2773 N Hampden Ct #405, Chicago, IL 60614Off Market
- $508,900-- bd-- ba-- sqft2773 N Hampden Ct #406, Chicago, IL 60614Off Market
Nearby schools
GreatSchools rating
- 10/10Alcott College PrepGrades: PK-8Distance: 0.3 mi
- 7/10Lincoln Park High SchoolGrades: 9-12Distance: 1 mi
Schools provided by the listing agent
- Elementary: Alcott Elementary School
- Middle: Alcott Elementary School
- High: Lincoln Park High School
- District: 299
Source: MRED as distributed by MLS GRID. This data may not be complete. We recommend contacting the local school district to confirm school assignments for this home.
Get a cash offer in 3 minutes
Find out how much your home could sell for in as little as 3 minutes with a no-obligation cash offer.
Estimated market value
$1,821,300
Get a cash offer in 3 minutes
Find out how much your home could sell for in as little as 3 minutes with a no-obligation cash offer.
Estimated market value
$1,821,300
- Illinois
- Cook County
- Chicago
- 60614
- Lincoln Park
- 2773 N Hampden Ct Unit Penthouse 03
Nearby cities
Nearby neighborhoods
Nearby zip codes
Other Chicago Topics
