In a wildly walkable LINCOLN PARK location, we present a PENTHOUSE with easily the most desirable private outdoor space in the neighborhood. This Hampden home is found within a boutique newer secure elevator building steps from restaurants, shopping, entertainment galore. However, inside of your LARGE SOUTHWEST CORNER 4 bed + office, 4.5 bath space, It is quiet and serene - providing the perfect mix for your city lifestyle. With the best floor plan in the building, there's no wasted space within the nearly 2400SF that belongs to you. You are greeted with sunshine from floor to ceiling windows with new custom blinds. Crispy and fresh hardwood floors run throughout the condo paralleled by soaring ceiling heights - feel on top of the world. The living room / kitchen setup is the epitome of open concept, able to accommodate any sized couch. The kitchen is sleek, contemporary and barely used. It is gleaming with white uppers and trendy wood Archicesto cabinetry around the perimeter. The integrated appliances are Bosch surrounded by plenty of storage plus a pot filler and Reverse Osmosis Water Filtration system. The waterfall quartz island is oversized and perfect for several bar stools. The designated dining area is large and ready for your big table to work, dine and play. All four bedrooms are EN SUITE with their own private bathrooms lined in alluring tile and modern accessories. Windows are everywhere to provide light and great energy throughout the residence. The owner's king suite is a show stopper with big windows and plenty of space to stretch out. The attached bath offers dual vanity, steam shower and separate water closet. Laundry ROOM with side by side machines plus sink complete the show. The best part - take the stylish interior glass staircase up to your PRIVATE roof deck offering 2000SF of unmatched outdoor lifestyle. Enjoy three seasons on your oasis with city views and sunshine all day. Bring your creativity to make It your own. TWO SIDE BY SIDE garage parking spots are INCLUDED and located on the ground floor. All window treatments are new and Hunter Douglas throughout. SO MUCH STORAGE! Low assessments! Pet and investor friendly. Moments from North Pond, Diversey Harbor, Conservatory, Nature Museum, Zoo, Driving Range, Theater on the Lake, and Lakefront exercise trails. Grocery, restaurants, theaters & shopping within 2 blocks! Alcott elementary right down the street!
Closed
$1,700,000
2773 N Hampden Ct #Penthouse 06, Chicago, IL 60614
4beds
2,347sqft
Condominium, Single Family Residence
Built in 2019
-- sqft lot
$2,030,700 Zestimate®
$724/sqft
$-- Estimated rent
Home value
$2,030,700
$1.83M - $2.27M
Not available
Zestimate® history
Owner options
List your home for rent
Find your next renter with Zillow Rental Manager. Plus, with online applications, you can quickly screen prospective tenants – for free.
Refinance and save
$10,717/mo
Est. payment
Refinancing to a lower rate could help reduce your monthly payments and save thousands over the life of the loan.
$10,717/mo
Est. payment
Explore your selling options
Work with a Zillow partner agent
Leverage their expertise and Zillow's premium Showcase listings to get your home seen by more buyers.
Get startedList with your own agent
Get your home in front of millions of buyers by listing it on Zillow.
Learn how to do itSell it yourself
Take full control of how buyers see your home on Zillow by listing For Sale by Owner (FSBO).
List your homeWhat's special
Zillow last checked:
Listing updated:
Listed by:
Jill Silverstein 312-319-1168,
Compass
Bought with:
Stephanie Pagone
Compass
Source: MRED as distributed by MLS GRID,MLS#: 12015859
Facts & features
Interior
Bedrooms & bathrooms
- Bedrooms: 4
- Bathrooms: 5
- Full bathrooms: 4
- 1/2 bathrooms: 1
Rooms
- Room types: Office, Terrace
Primary bedroom
- Features: Flooring (Hardwood), Window Treatments (Blinds, Curtains/Drapes), Bathroom (Full)
- Level: Main
- Area: 208 Square Feet
- Dimensions: 13X16
Bedroom 2
- Features: Flooring (Hardwood), Window Treatments (Blinds)
- Level: Main
- Area: 154 Square Feet
- Dimensions: 14X11
Bedroom 3
- Features: Flooring (Hardwood), Window Treatments (Blinds)
- Level: Main
- Area: 132 Square Feet
- Dimensions: 11X12
Bedroom 4
- Features: Flooring (Hardwood)
- Level: Main
- Area: 120 Square Feet
- Dimensions: 10X12
Dining room
- Features: Flooring (Hardwood)
- Level: Main
- Dimensions: COMBO
Kitchen
- Features: Kitchen (Eating Area-Breakfast Bar, Island), Flooring (Hardwood)
- Level: Main
- Area: 170 Square Feet
- Dimensions: 10X17
Laundry
- Features: Flooring (Ceramic Tile)
- Level: Main
- Area: 48 Square Feet
- Dimensions: 6X8
Living room
- Features: Flooring (Hardwood), Window Treatments (Blinds)
- Level: Main
- Area: 558 Square Feet
- Dimensions: 31X18
Office
- Features: Flooring (Hardwood)
- Level: Main
- Area: 49 Square Feet
- Dimensions: 7X7
Other
- Level: Second
- Area: 1961 Square Feet
- Dimensions: 37X53
Heating
- Natural Gas
Cooling
- Central Air
Appliances
- Included: Microwave, Dishwasher, High End Refrigerator, Freezer, Washer, Dryer, Disposal, Stainless Steel Appliance(s), Cooktop, Oven, Range Hood
- Laundry: Washer Hookup, Main Level, Gas Dryer Hookup, In Unit, Sink
Features
- 1st Floor Bedroom, 1st Floor Full Bath, Built-in Features, Walk-In Closet(s)
- Flooring: Hardwood
- Windows: Skylight(s)
- Basement: None
Interior area
- Total structure area: 2,347
- Total interior livable area: 2,347 sqft
Property
Parking
- Total spaces: 2
- Parking features: Garage Door Opener, Heated Garage, On Site, Garage Owned, Attached, Garage
- Attached garage spaces: 2
- Has uncovered spaces: Yes
Accessibility
- Accessibility features: No Disability Access
Details
- Parcel number: 14283090381030
- Special conditions: None
Construction
Type & style
- Home type: Condo
- Property subtype: Condominium, Single Family Residence
Materials
- Brick
Condition
- New construction: No
- Year built: 2019
Utilities & green energy
- Sewer: Public Sewer
- Water: Lake Michigan
Community & HOA
HOA
- Has HOA: Yes
- Amenities included: Elevator(s)
- Services included: Water, Parking, Insurance, Security, Exterior Maintenance, Lawn Care, Scavenger, Snow Removal
- HOA fee: $711 monthly
Location
- Region: Chicago
Financial & listing details
- Price per square foot: $724/sqft
- Annual tax amount: $24,005
- Date on market: 6/6/2024
- Listing terms: Cash
- Ownership: Condo
Price history
| Date | Event | Price |
|---|---|---|
| 6/5/2024 | Sold | $1,700,000+10.9%$724/sqft |
Source:  MRED as distributed by MLS GRID #12015859 Report a problem MRED as distributed by MLS GRID #12015859 Report a problem | ||
| 8/28/2020 | Sold | $1,532,500$653/sqft |
Source: MRED as distributed by MLS GRID #10642604 Report a problem | ||
Public tax history
Tax history is unavailable.
Neighborhood: Lincoln Park
Nearby homes
- $412,5006,875 Square Feet2773 N Hampden Ct #201, Chicago, IL 60614Off Market
- $1,017,200-- bd-- ba-- sqft2773 N Hampden Ct #505, Chicago, IL 60614Off Market
- $1,700,000-- bd-- ba-- sqft2773 N Hampden Ct #PENTHOUSE 06, Chicago, IL 60614Sold
- $1,475,0004 bd3 ba2.3k sqft2773 N Hampden Ct #401, Chicago, IL 60614Sold
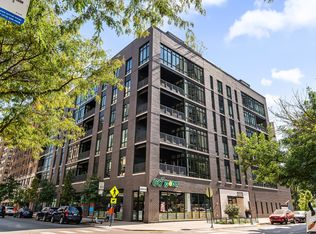
- $1,450,0004 bd4 ba2.1k sqft2773 N Hampden Ct #306, Chicago, IL 60614Sold
- $507,100-- bd-- ba-- sqft2773 N Hampden Ct UNIT 204, Chicago, IL 60614Off Market
- $507,100-- bd-- ba-- sqft2773 N Hampden Ct #402, Chicago, IL 60614Off Market
- $507,100-- bd-- ba-- sqft2773 N Hampden Ct #405, Chicago, IL 60614Off Market
- $507,100-- bd-- ba-- sqft2773 N Hampden Ct #406, Chicago, IL 60614Off Market
Nearby schools
GreatSchools rating
- 10/10Alcott College PrepGrades: PK-8Distance: 0.3 mi
- 7/10Lincoln Park High SchoolGrades: 9-12Distance: 1 mi
Schools provided by the listing agent
- Elementary: Alcott Elementary School
- Middle: Alcott Elementary School
- High: Lincoln Park High School
- District: 299
Source: MRED as distributed by MLS GRID. This data may not be complete. We recommend contacting the local school district to confirm school assignments for this home.
Get a cash offer in 3 minutes
Find out how much your home could sell for in as little as 3 minutes with a no-obligation cash offer.
Estimated market value
$2,030,700
Get a cash offer in 3 minutes
Find out how much your home could sell for in as little as 3 minutes with a no-obligation cash offer.
Estimated market value
$2,030,700
- Illinois
- Cook County
- Chicago
- 60614
- Lincoln Park
- 2773 N Hampden Ct Unit Penthouse 06
Nearby cities
Nearby neighborhoods
Nearby zip codes
Other Chicago Topics
