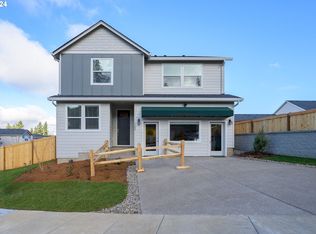
Situated in the Southeast Hills of Eugene, this craftsman style home built in 2024 captures what people move to this neighborhood for: peaceful evenings, beautiful views, and a home that feels easy to live in. Whether you’re sitting under the covered patio with friends, watching the sunset after work, or letting the dogs out to run, this home has a cozy, welcoming feel that makes you want to stay awhile. Inside, the vaulted great room feels open with tall ceilings, natural light, a modern color pallet and a fireplace that anchors the space. The kitchen was built for gathering, featuring an oversized island with eating bar seating, quartz countertops, and plenty of room to cook, talk, and entertain. The primary suite is spacious and also vaulted, with a huge walk-in closet and a comfortable bathroom perfect for unwinding. Convenient upgrades like underground sprinklers, an efficient water heater, a heat pump for forced air heating and A/C, and a 3-car garage make day-to-day living effortless. Surrounded by other well-kept homes in a newer neighborhood, this home is better than new and ready for its next chapter.
Active
Price cut: $5K (7/6)
$594,900
2773 Rockrose Ln, Eugene, OR 97403
3beds
2,092sqft
Residential, Single Family Residence
Built in 2024
6,098 Square Feet Lot
$-- Zestimate®
$284/sqft
$26/mo HOA
What's special
Covered patioHuge walk-in closetTall ceilingsNatural lightVaulted great roomUnderground sprinklersCozy welcoming feel
- 97 days
- 280
- 10
Zillow last checked:
Listing updated:
Listed by:
Jon Eschrich 541-968-2655,
Triple Oaks Realty LLC
Source: RMLS (OR),MLS#: 623502228
Facts & features
Interior
Bedrooms & bathrooms
- Bedrooms: 3
- Bathrooms: 2
- Full bathrooms: 2
- Main level bathrooms: 2
Rooms
- Room types: Laundry, Bedroom 2, Bedroom 3, Dining Room, Family Room, Kitchen, Living Room, Primary Bedroom
Primary bedroom
- Features: Bathroom, Vaulted Ceiling, Walkin Closet
- Level: Upper
- Area: 247
- Dimensions: 19 x 13
Bedroom 2
- Level: Upper
- Area: 121
- Dimensions: 11 x 11
Bedroom 3
- Level: Upper
- Area: 110
- Dimensions: 11 x 10
Kitchen
- Features: Eat Bar, Island, Quartz
- Level: Upper
- Area: 221
- Width: 13
Heating
- Forced Air
Cooling
- Heat Pump
Appliances
- Included: Cooktop, Dishwasher, Disposal, Free-Standing Refrigerator, Microwave, Range Hood, Electric Water Heater, ENERGY STAR Qualified Water Heater
- Laundry: Laundry Room
Features
- Quartz, Vaulted Ceiling(s), Eat Bar, Kitchen Island, Bathroom, Walk-In Closet(s)
- Flooring: Luxury Vinyl Plank, Vinyl, Wall to Wall Carpet
- Windows: Double Pane Windows, Vinyl Frames
- Basement: Crawl Space,Partially Finished
- Number of fireplaces: 1
- Fireplace features: Electric
Interior area
- Total structure area: 2,092
- Total interior livable area: 2,092 sqft
Video & virtual tour
Property
Parking
- Total spaces: 3
- Parking features: Driveway, Garage Door Opener, Attached
- Attached garage spaces: 3
- Has uncovered spaces: Yes
Features
- Levels: Two
- Stories: 2
- Patio & porch: Covered Patio
- Exterior features: Dog Run, Yard
- Fencing: Fenced
- Has view: Yes
- View description: Mountain(s)
Lot
- Size: 6,098 Square Feet
- Features: Gentle Sloping, Sprinkler, SqFt 5000 to 6999
Details
- Parcel number: 1913979
Construction
Type & style
- Home type: SingleFamily
- Architectural style: Craftsman
- Property subtype: Residential, Single Family Residence
Materials
- Cement Siding, Lap Siding
- Foundation: Concrete Perimeter
- Roof: Composition
Condition
- Resale
- New construction: No
- Year built: 2024
Utilities & green energy
- Sewer: Public Sewer
- Water: Public
- Utilities for property: Cable Connected
Community & HOA
HOA
- Has HOA: Yes
- Amenities included: Commons
- HOA fee: $26 monthly
Location
- Region: Eugene
Financial & listing details
- Price per square foot: $284/sqft
- Tax assessed value: $719,441
- Annual tax amount: $7,209
- Date on market: 5/30/2026
- Listing terms: Cash,Conventional,FHA,VA Loan
- Road surface type: Concrete
Estimated market value
Not available
Estimated sales range
Not available
Not available
Price history
| Date | Event | Price |
|---|---|---|
| 7/6/2026 | Price change | $594,900-0.8%$284/sqft |
Source:  RMLS (OR) #623502228 Report a problem RMLS (OR) #623502228 Report a problem | ||
| 6/15/2026 | Price change | $599,900-2.5%$287/sqft |
Source: RMLS (OR) #623502228 Report a problem | ||
| 5/30/2026 | Listed for sale | $615,000$294/sqft |
Source: RMLS (OR) #623502228 Report a problem | ||
Public tax history
| Year | Property taxes | Tax assessment |
|---|---|---|
| 2025 | $7,209 +493.3% | $368,978 +511.2% |
| 2024 | $1,215 +254.4% | $60,369 +270.5% |
| 2023 | $343 +94.1% | $16,296 +83.5% |
| 2022 | $177 | $8,880 |
Find assessor info on the county website
Monthly payment
Est. payment
Payment breakdown
Explore the cost of this home by adjusting the details. Changes won't be saved.Climate risks
Neighborhood: Laurel Hill Valley
Nearby schools
Schools provided by the listing agent
- Elementary: Edison
- Middle: Roosevelt
- High: South Eugene
Source: RMLS (OR). This data may not be complete. We recommend contacting the local school district to confirm school assignments for this home.
Similar homes
- $600,0004 bd3 ba2.6k sqft3726 Rockcress Rd, Eugene, OR 97403Active

 MLS ID #643326655, Stephanie Coats, Keller Williams Realty Eugene and Springfield. RMLS (OR)
 - $627,0004 bd3 ba2.2k sqft2785 Pinerock Dr, Eugene, OR 97403Active
 MLS ID #411648274, Kelly Cooley, Windermere RE Lane County. RMLS (OR)
 - $609,0003 bd3 ba1.9k sqft3472 Deerfern Rd, Eugene, OR 97403Active
 MLS ID #506177554, Jae Chan Lee, InEugene Real Estate, LLC. RMLS (OR)
 - $569,0003 bd3 ba2.3k sqft2757 Rockrose Ln, Eugene, OR 97403Active
 MLS ID #679899788, Vera Sue Peters, Hearthstone Real Estate. RMLS (OR)
 - $555,0004 bd3 ba2k sqft2574 Brackenfern Rd, Eugene, OR 97403ActiveMLS ID #562109775, Sherri Smith, Smith Realty Group. RMLS (OR)
- $500,0003 bd3 ba2k sqft3704 Rockcress Rd, Eugene, OR 97403ActiveMLS ID #626794818, Stephanie Coats, Keller Williams Realty Eugene and Springfield. RMLS (OR)
- $599,0003 bd2 ba1.7k sqft3721 Pine Canyon Dr, Eugene, OR 97405ActiveMLS ID #149415899, Jewon Jung, ICON Real Estate Group. RMLS (OR)
- $599,0003 bd3 ba1.8k sqft1148 W 21st Ave, Eugene, OR 97405ActiveMLS ID #628385002, Alison Mildrexler, Windermere RE Lane County. RMLS (OR)
- $425,0003 bd3 ba1.5k sqft2618 Waterlily Dr, Eugene, OR 97403ActiveMLS ID #305909897, Gail DeWitt, Keller Williams Realty Eugene and Springfield. RMLS (OR)
- $625,0003 bd3 ba2.3k sqft360 Mia Ln, Eugene, OR 97401ActiveMLS ID #762274412, Lou Panni, United Real Estate Properties. RMLS (OR)
- $589,0004 bd2 ba1.8k sqft1696 Larkspur Loop, Eugene, OR 97401ActiveMLS ID #767602687, Daniel Gandee, Real Broker. RMLS (OR)
- $629,9004 bd3 ba2.3k sqft1794 Kings North St, Eugene, OR 97401ActiveMLS ID #257050199, Monique Sonnenfeld, Hybrid Real Estate. RMLS (OR)
- $599,0004 bd4 ba1.9k sqft2540 Snelling Dr, Eugene, OR 97408ActiveMLS ID #776805745, Tawnya Madsen, Eugene's Alternative. RMLS (OR)
- $639,9004 bd2 ba2.1k sqft1271 Arcadia Dr, Eugene, OR 97401ActiveMLS ID #281003851, Kelly Cooley, Windermere RE Lane County. RMLS (OR)
- $634,0003 bd3 ba2.1k sqft1577 Nestucca Ave, Eugene, OR 97408ActiveMLS ID #592722588, Lynne Nelson, Hybrid Real Estate. RMLS (OR)
- $590,0003 bd3 ba2.1k sqft190 Naismith Blvd, Eugene, OR 97404ActiveMLS ID #406771470, Kimber Best, ICON Real Estate Group. RMLS (OR)
- $585,0003 bd2 ba1.5k sqft544 Buster Ln, Eugene, OR 97404ActiveMLS ID #321860049, Amy Thompson, Hybrid Real Estate. RMLS (OR)
- $629,9005 bd4 ba2.9k sqft2331 Todd St, Eugene, OR 97405ActiveMLS ID #155146698, Tiffany Johnson, Berkshire Hathaway HomeServices Real Estate Professionals. RMLS (OR)
- $569,0003 bd3 ba2k sqft1375 Lorien Ln, Eugene, OR 97404ActiveMLS ID #456768431, Jewon Jung, ICON Real Estate Group. RMLS (OR)
- $595,0004 bd3 ba2.4k sqft3835 Winslow Ave, Springfield, OR 97477ActiveMLS ID #101429314, Anna Chapman, Triple Oaks Realty LLC. RMLS (OR)
