Introducing a truly unique drive-under home design that combines functionality with thoughtful features for a comfortable and versatile living experience.As you enter the garage level, you'll find a convenient mudroom, allowing you to easily transition from wet weather outings before heading upstairs. This thoughtful addition ensures a seamless and tidy entrance, providing practicality for your everyday life.The main floor is designed for modern living with a large great room concept, an open kitchen, a spacious freestanding island, and a butler's pantry. Whether you're entertaining guests or enjoying a cozy movie night, this space is both inviting and functional. The rare formal dining room adds a touch of elegance, serving as a centralized area for at-home online learning or a perfect spot for friends to gather for a home-cooked meal and game night.For those working from home, the main floor den offers privacy and a refreshing view. Situated in the front area of the house with a large window, it allows ample natural light, creating an inspiring and comfortable workspace.The upper levels provide three generously sized bedrooms and two full bathrooms, ensuring ample space and comfort for the entire family. Additionally, a large laundry room adds convenience to your daily routine.This drive-under home design is a perfect blend of practicality, comfort, and versatility, making it an ideal choice for modern living. Don't miss the opportunity to make this unique residence your own. Schedule your viewing today and experience the thoughtful design and functionality of this extraordinary home. Photos and virtual tour of similar home. Finishes vary.
Sold
$609,315
2791 Rockrose Ln Lot 27, Eugene, OR 97403
3beds
2,255sqft
Residential, Single Family Residence
Built in 2024
-- sqft lot
$613,800 Zestimate®
$270/sqft
$3,375 Estimated rent
Home value
$613,800
$583,000 - $644,000
$3,375/mo
Zestimate® history
Owner options
List your home for rent
$3,375/mo
Rent Zestimate®
Find your next renter with Zillow Rental Manager. Plus, with online applications, you can quickly screen prospective tenants – for free.
$3,375/mo
Rent Zestimate®
Refinance and save
$3,745/mo
Est. payment
Refinancing to a lower rate could help reduce your monthly payments and save thousands over the life of the loan.
$3,745/mo
Est. payment
Explore your selling options
Work with a Zillow partner agent
Leverage their expertise and Zillow's premium Showcase listings to get your home seen by more buyers.
Get startedList with your own agent
Get your home in front of millions of buyers by listing it on Zillow.
Learn how to do itSell it yourself
Take full control of how buyers see your home on Zillow by listing For Sale by Owner (FSBO).
List your homeWhat's special
Zillow last checked:
Listing updated:
Listed by:
Meredith Emery 503-406-5473,
Holt Homes Realty, LLC,
Steve Crawford 971-506-2431,
Holt Homes Realty, LLC
Bought with:
Meredith Emery, 201226887
Holt Homes Realty, LLC
Source: RMLS (OR),MLS#: 24601335
Facts & features
Interior
Bedrooms & bathrooms
- Bedrooms: 3
- Bathrooms: 3
- Full bathrooms: 2
- Partial bathrooms: 1
- Main level bathrooms: 1
Rooms
- Room types: Den, Mud Room, Bedroom 2, Bedroom 3, Dining Room, Family Room, Kitchen, Living Room, Primary Bedroom
Primary bedroom
- Features: French Doors, Double Sinks, Shower, Soaking Tub, Suite, Walkin Closet, Wallto Wall Carpet
- Level: Upper
- Area: 225
- Dimensions: 15 x 15
Bedroom 2
- Features: Walkin Closet, Wallto Wall Carpet
- Level: Upper
- Area: 120
- Dimensions: 12 x 10
Bedroom 3
- Features: Walkin Closet, Wallto Wall Carpet
- Level: Upper
- Area: 120
- Dimensions: 12 x 10
Dining room
- Features: Formal, High Ceilings
- Level: Main
- Area: 132
- Dimensions: 12 x 11
Kitchen
- Features: Dishwasher, Disposal, Island, Microwave, Pantry, Builtin Oven, Butlers Pantry, High Ceilings, Quartz
- Level: Main
Living room
- Features: Great Room, High Ceilings, Laminate Flooring
- Level: Main
- Area: 255
- Dimensions: 17 x 15
Heating
- Heat Pump
Cooling
- Heat Pump
Appliances
- Included: Cooktop, Dishwasher, Disposal, Microwave, Stainless Steel Appliance(s), Built In Oven, Electric Water Heater
- Laundry: Laundry Room
Features
- High Ceilings, Quartz, Soaking Tub, Walk-In Closet(s), Formal, Kitchen Island, Pantry, Butlers Pantry, Great Room, Double Vanity, Shower, Suite, Tile
- Flooring: Laminate, Wall to Wall Carpet
- Doors: French Doors
- Windows: Double Pane Windows, Vinyl Frames
- Basement: Crawl Space
- Number of fireplaces: 1
- Fireplace features: Electric
Interior area
- Total structure area: 2,255
- Total interior livable area: 2,255 sqft
Property
Parking
- Total spaces: 2
- Parking features: Driveway, Garage Door Opener, Attached, Tuck Under
- Attached garage spaces: 2
- Has uncovered spaces: Yes
Features
- Levels: Tri Level
- Stories: 3
- Patio & porch: Patio
- Exterior features: Yard
- Fencing: Fenced
- Has view: Yes
- View description: Territorial, Trees/Woods, Valley
Lot
- Features: Sloped, Sprinkler, SqFt 5000 to 6999
Details
- Parcel number: New Construction
Construction
Type & style
- Home type: SingleFamily
- Architectural style: Craftsman
- Property subtype: Residential, Single Family Residence
Materials
- Cement Siding
- Foundation: Concrete Perimeter, Pillar/Post/Pier
- Roof: Shingle
Condition
- Under Construction
- New construction: Yes
- Year built: 2024
Details
- Warranty included: Yes
Utilities & green energy
- Sewer: Public Sewer
- Water: Public
Community & HOA
Community
- Security: Fire Sprinkler System
- Subdivision: East Mountain
HOA
- Has HOA: Yes
- Amenities included: Management
- HOA fee: $27 monthly
Location
- Region: Eugene
Financial & listing details
- Price per square foot: $270/sqft
- Annual tax amount: $1
- Date on market: 3/21/2024
- Cumulative days on market: 76 days
- Listing terms: Cash,Conventional,FHA,VA Loan
- Road surface type: Paved
Price history
| Date | Event | Price |
|---|---|---|
| 7/31/2024 | Sold | $609,315$270/sqft |
Source:  RMLS (OR) #24601335 Report a problem RMLS (OR) #24601335 Report a problem | ||
| 6/5/2024 | Pending sale | $609,315$270/sqft |
Source: RMLS (OR) #24601335 Report a problem | ||
| 5/25/2024 | Listed for sale | $609,315$270/sqft |
Source: RMLS (OR) #24601335 Report a problem | ||
Public tax history
Tax history is unavailable.
Neighborhood: Laurel Hill Valley
Nearby homes
- $490,3004 bd3 ba1.1k sqft2791 Rockrose Ln, Eugene, OR 97403Off Market
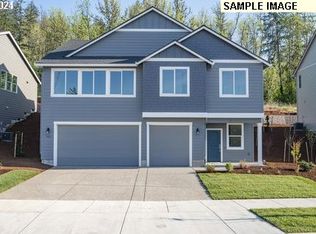
- $601,4493 bd2 ba2k sqft2773 Rockrose Ln LOT 26, Eugene, OR 97403Sold
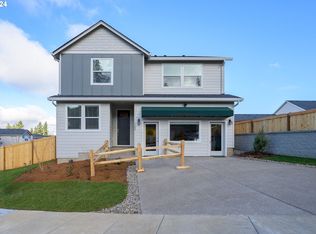
- $678,0585 bd3 ba2.3k sqft2770 Woodfern Ter LOT 52, Eugene, OR 97403Sold
- $744,0994 bd3 ba2.3k sqft3406 Deerfern Rd LOT 1, Eugene, OR 97403Sold
- $594,9003 bd2 ba2k sqft2773 Rockrose Ln, Eugene, OR 97403For Sale
- $586,0793 bd3 ba1.8k sqft2756 Woodfern Ter LOT 51, Eugene, OR 97403Sold
- $582,9464 bd2 ba1.9k sqft2745 Rockrose Ln LOT 24, Eugene, OR 97403Sold
- $579,0003 bd3 ba2.3k sqft2757 Rockrose Ln, Eugene, OR 97403For Sale
Nearby schools
GreatSchools rating
- 8/10Edison Elementary SchoolGrades: K-5Distance: 1.5 mi
- 6/10Roosevelt Middle SchoolGrades: 6-8Distance: 2.1 mi
- 8/10South Eugene High SchoolGrades: 9-12Distance: 2.2 mi
Schools provided by the listing agent
- Elementary: Edison
- Middle: Roosevelt
- High: South Eugene
Source: RMLS (OR). This data may not be complete. We recommend contacting the local school district to confirm school assignments for this home.


Get pre-qualified for a loan
At Zillow Home Loans, we can pre-qualify you in as little as 5 minutes with no impact to your credit score.An equal housing lender. NMLS #10287.
Sell for more on Zillow
Get a Zillow Showcase℠ listing at no additional cost and you could sell for .
$613,800
2% more
+$12,276
With Zillow Showcase(estimated)
$626,076
- Oregon
- Lane County
- Eugene
- 97403
- Laurel Hill Valley
- 2791 Rockrose Ln Lot 27
Nearby cities
Nearby neighborhoods
Nearby zip codes
Other Eugene Topics
