Skip main navigation
Sold for $415,000
  • $415,000

    2773 Roslyn Street, Denver, CO 80238

    2beds
    903sqft
    Townhouse
    Built in 2003
    -- sqft lot
    $398,800 Zestimate®
    $460/sqft
    $2,019 Estimated rent

    Home value

    $398,800

    $371,000 - $427,000

    $2,019/mo

    Zestimate® history
    Loading
    Loading...

    Owner options

    List your home for rent

    $2,019/mo

    Rent Zestimate®

    Find your next renter with Zillow Rental Manager. Plus, with online applications, you can quickly screen prospective tenants – for free.

    Learn more

    $2,019/mo

    Rent Zestimate®

    Refinance and save

    $2,608/mo

    Est. payment

    Refinancing to a lower rate could help reduce your monthly payments and save thousands over the life of the loan.

    See today's rates

    $2,608/mo

    Est. payment

    Explore your selling options

    Work with a Zillow partner agent

    Leverage their expertise and Zillow's premium Showcase listings to get your home seen by more buyers.

    Get started

    List with your own agent

    Get your home in front of millions of buyers by listing it on Zillow.

    Learn how to do it

    Sell it yourself

    Take full control of how buyers see your home on Zillow by listing For Sale by Owner (FSBO).

    List your home

    What's special

    Contemporary light fixtureLarge private balconyStainless steel appliancesTiled backsplashSleek countertopsUpdated kitchenDouble vanity
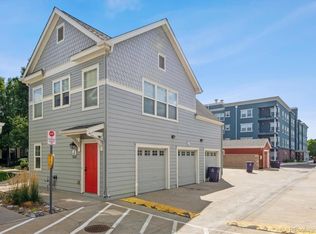
    **MOTIVATED SELLER** Discover a seamless blend of style, comfort and convenience in this inviting Central Park residence. Situated just moments from the 29th Avenue Town Center and Founders Green, this retreat offers a vibrant urban lifestyle with easy access to shopping, dining, community events and outdoor recreation. Wood laminate flooring flows throughout a bright and open layout. Large windows draw abundant natural light into a spacious living area. The updated kitchen boasts stainless steel appliances, a tiled backsplash, sleek countertops and an adjacent dining area with a contemporary light fixture. Two bedrooms share a serene bathroom featuring a spa-like shower and a double vanity. Residents may choose to use the secondary bedroom as a private home office or guest accommodation. Enjoy quiet moments of outdoor relaxation on a large, private balcony. A laundry area with a stackable washer and dryer set is an added convenience. Additional storage space is found in a one-car detached garage.

    Zillow last checked:

    Listing updated:

    Listed by:

    Katie Knop 720-323-5667 KatieKL@milehimodern.com,

    Milehimodern

    Bought with:

    Bernadette Fleming, 100100909

    HomeSmart

    Source: REcolorado as distributed by MLS GRID,MLS#: 8128787MLS Logo

    Facts & features

    Interior

    Bedrooms & bathrooms
    • Bedrooms: 2
    • Bathrooms: 1
    • 3/4 bathrooms: 1
    • Main level bathrooms: 1
    • Main level bedrooms: 2
    Primary bedroom
    • Level: Main
    Bedroom
    • Level: Main
    Bathroom
    • Level: Main
    Dining room
    • Level: Main
    Kitchen
    • Level: Main
    Living room
    • Level: Main
    Heating
    • Forced Air, Natural Gas
    Cooling
    • Central Air
    Appliances
    • Included: Dishwasher, Disposal, Dryer, Microwave, Range, Refrigerator, Washer
    • Laundry: In Unit
    Features
    • Ceiling Fan(s)
    • Flooring: Laminate, Tile
    • Windows: Window Coverings
    • Has basement: No
    • Common walls with other units/homes: 2+ Common Walls
    Interior area
    • Total structure area: 903
    • Total interior livable area: 903 sqft
    • Finished area above ground: 903

    Property

    Parking
    • Total spaces: 1
    • Parking features: Dry Walled, Exterior Access Door
    • Garage spaces: 1
    Features
    • Levels: One
    • Stories: 1
    • Entry location: Exterior Access
    • Patio & porch: Covered, Front Porch
    • Exterior features: Balcony
    Details
    • Parcel number: 128318053
    • Zoning: C-MU-20
    • Special conditions: Standard

    Construction

    Type & style
    • Home type: Townhouse
    • Property subtype: Townhouse
    • Attached to another structure: Yes
    Materials
    • Frame, Wood Siding
    • Roof: Composition
    Condition
    • Updated/Remodeled
    • Year built: 2003

    Utilities & green energy

    • Sewer: Public Sewer
    • Water: Public
    • Utilities for property: Electricity Connected, Internet Access (Wired), Natural Gas Connected, Phone Available

    Community & neighborhood

    Security
    • Security features: Carbon Monoxide Detector(s), Smoke Detector(s)
    Location
    • Region: Denver
    • Subdivision: Central Park

    HOA & financial

    HOA
    • Has HOA: Yes
    • HOA fee: $224 monthly
    • Services included: Insurance, Maintenance Grounds, Maintenance Structure, Recycling, Sewer, Snow Removal, Trash, Water
    • Association name: Roslyn Court at Staple
    • Association phone: 720-255-2990
    • Second HOA fee: $30 monthly
    • Second association name: MCA Central Park
    • Second association phone: 303-388-0724

    Other

    Other facts
    • Listing terms: Cash,Conventional,Other
    • Ownership: Individual
    • Road surface type: Paved

    Price history

    DateEventPrice
    6/13/2025Sold$415,000$460/sqft
    Source: REcolorado as distributed by MLS GRID #8128787 Report a problem
    5/6/2025Pending sale$415,000$460/sqft
    Source: REcolorado as distributed by MLS GRID #8128787 Report a problem
    4/16/2025Price change$415,000-2.4%$460/sqft
    Source: REcolorado as distributed by MLS GRID #8128787 Report a problem
    3/14/2025Listed for sale$425,000$471/sqft
    Source: REcolorado as distributed by MLS GRID #8128787 Report a problem

    Public tax history

    Tax history is unavailable.

    Neighborhood: Central Park

    Nearby schools

    GreatSchools rating
    Schools provided by the listing agent
    • Elementary: Swigert International
    • Middle: McAuliffe International
    • High: Northfield
    • District: Denver 1

    Source: REcolorado as distributed by MLS GRID. This data may not be complete. We recommend contacting the local school district to confirm school assignments for this home.

    Get a cash offer in 3 minutes
    Find out how much your home could sell for in as little as 3 minutes with a no-obligation cash offer.
    Estimated market value
    $398,800
    Get a cash offer in 3 minutes
    Find out how much your home could sell for in as little as 3 minutes with a no-obligation cash offer.
    Estimated market value
    $398,800