BACK ON MARKET – Buyer’s loan fell through! Don’t miss this affordable home opportunity in Denver. Welcome to this move-in ready 1-bedroom, 1-bath condo ideally located in the heart of the vibrant Stapleton neighborhood. Tucked within a private courtyard, this charming home offers both comfort and convenience. The open-concept layout features a spacious kitchen with stainless steel appliances, a breakfast bar, and seamless flow into the cozy living area—perfect for everyday living and entertaining. The generously sized bedroom includes a walk-in closet, while additional highlights include in-unit laundry, a covered front porch, and a small, private fenced backyard—rare perks for condo living. A reserved parking space adds even more convenience. Enjoy easy access to nearby shopping, dining, public transportation, and major highways, making commuting and exploring the city a breeze. Important: This property is part of the City of Denver’s Affordable Housing Program. Buyer qualification is required. Income Requirements: •Minimum Household Income: 1 person: $49,050 | 2 persons: $56,050 | 3 persons: $63,050 | 4 persons: $70,050 •Maximum Household Income: 1 person: $72,950 | 2 persons: $83,400 | 3 persons: $93,800 | 4 persons: $104,200 An incredible opportunity for qualified buyers to own in a highly desirable Denver location!
Pending
Price cut: $1.5K (6/27)
$175,900
7431 E 26th Avenue #2, Denver, CO 80238
1beds
607sqft
:
Get pre-qualified$1,416/mo
Condominium
Built in 2003
-- sqft lot
$174,300 Zestimate®
$290/sqft
$232/mo HOA
What's special
Small private fenced backyardCovered front porchIn-unit laundryStainless steel appliancesSpacious kitchenBreakfast bar
- 178 days |
- 247 |
- 9 |
Zillow last checked:
Listing updated:
Listed by:
RaNae Rodriguez 303-875-4091 ranae@mscadvisors.com,
MSC Real Estate Advisors
Source: REcolorado as distributed by MLS GRID,MLS#: 2484121
Facts & features
Interior
Bedrooms & bathrooms
- Bedrooms: 1
- Bathrooms: 1
- Full bathrooms: 1
- Main level bathrooms: 1
- Main level bedrooms: 1
Bedroom
- Level: Main
- Area: 115.14 Square Feet
- Dimensions: 10.1 x 11.4
Bathroom
- Level: Main
- Area: 50.08 Square Feet
- Dimensions: 5.11 x 9.8
Kitchen
- Level: Main
- Area: 141.61 Square Feet
- Dimensions: 11.9 x 11.9
Laundry
- Level: Main
- Area: 9.52 Square Feet
- Dimensions: 2.8 x 3.4
Living room
- Level: Main
- Area: 132.09 Square Feet
- Dimensions: 11.9 x 11.1
Heating
- Forced Air
Cooling
- Air Conditioning-Room
Appliances
- Included: Dishwasher, Disposal, Dryer, Microwave, Oven, Range, Refrigerator, Washer
Features
- Flooring: Carpet, Linoleum
- Has basement: No
- Common walls with other units/homes: 1 Common Wall
Interior area
- Total structure area: 607
- Total interior livable area: 607 sqft
- Finished area above ground: 607
Video & virtual tour
Property
Parking
- Total spaces: 1
- Parking features: Asphalt
- Details: Reserved Spaces: 1
Features
- Levels: One
- Stories: 1
- Entry location: Courtyard
- Patio & porch: Covered, Front Porch
- Exterior features: Private Yard
Details
- Parcel number: 128318012
- Zoning: C-MU-20
- Special conditions: Third Party Approval
Construction
Type & style
- Home type: Condo
- Architectural style: Urban Contemporary
- Property subtype: Condominium
- Attached to another structure: Yes
Materials
- Frame
- Foundation: Slab
- Roof: Composition
Condition
- Year built: 2003
Utilities & green energy
- Sewer: Public Sewer
- Water: Public
- Utilities for property: Electricity Connected, Natural Gas Connected
Community & HOA
Community
- Security: Video Doorbell
- Subdivision: Stapleton
HOA
- Has HOA: Yes
- Services included: Sewer, Snow Removal, Trash, Water
- HOA fee: $201 monthly
- HOA name: Roslyn Court at Stapleton Homeowners Association
- HOA phone: 303-747-5856
- Second HOA fee: $31 monthly
- Second HOA name: MCA Central Park
- Second HOA phone: 303-388-0724
Location
- Region: Denver
Financial & listing details
- Price per square foot: $290/sqft
- Tax assessed value: $171,400
- Annual tax amount: $1,141
- Date on market: 1/27/2026
- Listing terms: Cash,Conventional
- Exclusions: Seller's Personal Property
- Ownership: Individual
- Electric utility on property: Yes
- Road surface type: Paved
Estimated market value
$174,300
$166,000 - $183,000
$1,559/mo
Price history
| Date | Event | Price |
|---|---|---|
| 7/1/2026 | Pending sale | $175,900$290/sqft |
Source:  REcolorado as distributed by MLS GRID #2484121 Report a problem REcolorado as distributed by MLS GRID #2484121 Report a problem | ||
| 6/27/2026 | Price change | $175,900-0.8%$290/sqft |
Source: REcolorado as distributed by MLS GRID #2484121 Report a problem | ||
| 6/15/2026 | Price change | $177,400-1.4%$292/sqft |
Source: REcolorado as distributed by MLS GRID #2484121 Report a problem | ||
| 6/4/2026 | Listed for sale | $179,900$296/sqft |
Source: REcolorado as distributed by MLS GRID #2484121 Report a problem | ||
| 3/29/2026 | Pending sale | $179,900$296/sqft |
Source: REcolorado as distributed by MLS GRID #2484121 Report a problem | ||
| 3/9/2026 | Price change | $179,900-1.4%$296/sqft |
Source: REcolorado as distributed by MLS GRID #2484121 Report a problem | ||
| 2/19/2026 | Listed for sale | $182,400$300/sqft |
Source: REcolorado as distributed by MLS GRID #2484121 Report a problem | ||
| 2/10/2026 | Pending sale | $182,400$300/sqft |
Source: REcolorado as distributed by MLS GRID #2484121 Report a problem | ||
| 1/27/2026 | Listed for sale | $182,400+26.6%$300/sqft |
Source: REcolorado as distributed by MLS GRID #2484121 Report a problem | ||
| 12/1/2017 | Sold | $144,100+0%$237/sqft |
Source: Public Record Report a problem | ||
| 10/25/2017 | Pending sale | $144,072$237/sqft |
Source: PUBLIC REALTY COMPANY #6571308 Report a problem | ||
| 10/11/2017 | Listed for sale | $144,072+16.4%$237/sqft |
Source: PUBLIC REALTY COMPANY #6571308 Report a problem | ||
| 4/20/2004 | Sold | $123,775$204/sqft |
Source: Public Record Report a problem | ||
Public tax history
| Year | Property taxes | Tax assessment |
|---|---|---|
| 2024 | $1,126 -29.2% | $7,800 -26.3% |
| 2023 | $1,591 +1.4% | $10,580 -6% |
| 2022 | $1,569 +5.3% | $11,260 -2.8% |
| 2021 | $1,490 +1.5% | $11,580 +4.2% |
| 2020 | $1,467 +2.7% | $11,118 -0.7% |
| 2019 | $1,428 | $11,196 +7.9% |
| 2018 | $1,428 +16.7% | $10,380 +16.5% |
| 2017 | $1,224 -7.9% | $8,910 -9.6% |
| 2016 | $1,329 -3.1% | $9,860 |
| 2015 | $1,371 +0.1% | $9,860 |
| 2014 | $1,369 | $9,860 |
Find assessor info on the county website
Monthly payment
Est. payment
Payment breakdown
Explore the cost of this home by adjusting the details. Changes won't be saved.Climate risks
Neighborhood: Central Park
Nearby schools
GreatSchools rating
- 9/10Swigert International SchoolGrades: PK-5Distance: 0.7 mi
- 9/10McAuliffe InternationalGrades: 6-8Distance: 1 mi
- 8/10Northfield High SchoolGrades: 9-12Distance: 3.1 mi
Schools provided by the listing agent
- Elementary: Westerly Creek
- Middle: McAuliffe International
- High: Venture Prep School
- District: Denver 1
Source: REcolorado as distributed by MLS GRID. This data may not be complete. We recommend contacting the local school district to confirm school assignments for this home.
- $415,0002 bd1 ba903 sqft2773 Roslyn St, Denver, CO 80238Sold

- $455,0002 bd1 ba801 sqft7433 E 26th Ave UNIT 2, Denver, CO 80238Sold

- $240,0003 bd2 ba1.2k sqft7411 E 26th Ave, Denver, CO 80238Sold
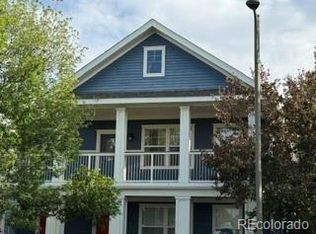
- $215,0001 bd1 ba648 sqft7441 E 26th Ave, Denver, CO 80238Sold
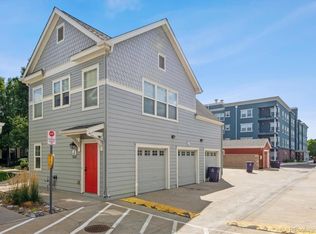
- $285,5001 bd1 ba607 sqft7453 E 26th Ave UNIT 2, Denver, CO 80238Sold
- $238,4652 bd1 ba801 sqft2743 Roslyn St, Denver, CO 80238Sold
- $196,8152 bd1 ba801 sqft7451 E 26th Ave UNIT 2, Denver, CO 80238Sold
- $373,7003 bd1 ba1k sqft7413 E 26th Ave, Denver, CO 80238Off Market
A local agent can set up tours, give advice and negotiate with sellers.
Similar homes
- $175,0002 bd1 ba852 sqft875 S Quebec Street #24, Denver, CO 80247For Sale
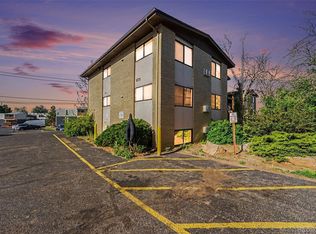
 MLS ID #3145454, Cody Phillips, NAV Real Estate. REcolorado as distributed by MLS GRID
 - $189,9001 bd1 ba855 sqft750 S Alton Way #8C, Denver, CO 80247For Sale
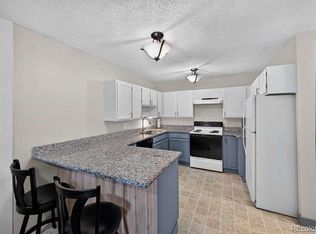 MLS ID #6306170, Carolyn Ingebritson, Your Castle Real Estate Inc. REcolorado as distributed by MLS GRID
 - $189,0001 bd1 ba855 sqft9300 E Center Avenue #7A, Denver, CO 80247For Sale
 MLS ID #9393742, Jennifer Ramirez, eXp Realty, LLC. REcolorado as distributed by MLS GRID
 - $194,0001 bd1 ba621 sqft1151 N Marion Street #104, Denver, CO 80218For Sale
 MLS ID #2076078, Wisdom Real Estate, Wisdom Real Estate. REcolorado as distributed by MLS GRID
 - $184,9001 bd1 ba855 sqft9385 E Center Avenue #7D, Denver, CO 80247For SaleMLS ID #7636503, Trelora Realty Team, Trelora Realty, Inc.. REcolorado as distributed by MLS GRID
- $153,0001 bd1 ba654 sqftOak Park Condos, Denver, CO 80247For SaleMLS ID #6608259, Matt Moon, Synergy Associates Inc. REcolorado as distributed by MLS GRID
- $165,0003 bd1 ba859 sqft707 W 96th Ave #18, Thornton, CO 80260For SaleMLS ID #3367132, Sudhir Kumar Peri, Full Circle Realty CO. REcolorado as distributed by MLS GRID
- $144,0001 bd1 ba513 sqftOak Park condos, Denver, CO 80247For SaleMLS ID #3548596, Seth Walker, Dream Solutions Realty, LLC. REcolorado as distributed by MLS GRID
- $215,0001 bd1 ba634 sqft4101 E Martin Luther King Jr Boulevard, Denver, CO 80207For SaleMLS ID #4533893, Al Gollas, Gollas and Company Inc. REcolorado as distributed by MLS GRID
- $150,0001 bd1 ba602 sqft1885 S Quebec Way #A18, Denver, CO 80231For SaleMLS ID #1778081, Holly Worley, Strategic Real Estate and Development Services. REcolorado as distributed by MLS GRID
- $194,9001 bd1 ba720 sqft14351 E Tennessee Ave #5-305, Aurora, CO 80012For Sale
 MLS ID #1064348, Illona Gerlock, Coldwell Banker Realty- Denver Central. IRES as distributed by MLS GRID
 - $169,5001 bd1 ba754 sqft14602 E 2nd Avenue #204C, Aurora, CO 80011For SaleMLS ID #5163796, Luis Rodriguez, Keller Williams Realty Downtown LLC. REcolorado as distributed by MLS GRID
- $174,0002 bd1 ba816 sqft968 S Peoria Street, Aurora, CO 80012For SaleMLS ID #9981316, Victor Lee, eXp Realty, LLC. REcolorado as distributed by MLS GRID
- $160,0001 bd1 ba574 sqft932 S Dearborn Bldg 932 #8, Aurora, CO 80012For SaleMLS ID #9772503, Heather Schott, RE/MAX Professionals. REcolorado as distributed by MLS GRID
- $150,0001 bd1 ba553 sqft5770 E Warren Avenue #213, Denver, CO 80222For SaleMLS ID #2447734, Tammie Sandeman, Kentwood Real Estate Cherry Creek. REcolorado as distributed by MLS GRID
- $197,300-- bd1 ba472 sqft1330 Race Street #3, Denver, CO 80206For SaleMLS ID #7951839, Joe Nix, Your Castle Realty LLC. REcolorado as distributed by MLS GRID
- $209,0002 bd1 ba828 sqft1748 Eagle Street #A, Aurora, CO 80011For SaleMLS ID #5215187, Kerri Shaffer, Stars and Stripes Homes Inc. REcolorado as distributed by MLS GRID
- $164,9001 bd1 ba708 sqftBrandychase, Aurora, CO 80012For SaleMLS ID #7860557, The Grossman Team, Madison & Company Properties. REcolorado as distributed by MLS GRID
- $179,9001 bd1 ba734 sqft908 S Walden Way #206, Aurora, CO 80017For SaleMLS ID #9034397, Greg Livingston, Keller Williams DTC. REcolorado as distributed by MLS GRID
- $185,0001 bd1 ba540 sqftMatthews Banyon Hollow Condos, Aurora, CO 80013For SaleMLS ID #9777614, Hilda Massey, Keller Williams DTC. REcolorado as distributed by MLS GRID
