Skip main navigation
Sold for $687,500
  • $687,500

    2773 Sunshine Ridge Rd, Richland, WA 99352

    3beds
    1,842sqft
    Single Family Residence
    Built in 2018
    0.61 Acres Lot
    $696,400 Zestimate®
    $373/sqft
    $2,912 Estimated rent

    Home value

    $696,400

    $662,000 - $731,000

    $2,912/mo

    Zestimate® history
    Loading
    Loading...

    Owner options

    List your home for rent

    $2,912/mo

    Rent Zestimate®

    Find your next renter with Zillow Rental Manager. Plus, with online applications, you can quickly screen prospective tenants – for free.

    Learn more

    $2,912/mo

    Rent Zestimate®

    Refinance and save

    $4,268/mo

    Est. payment

    Refinancing to a lower rate could help reduce your monthly payments and save thousands over the life of the loan.

    See today's rates

    $4,268/mo

    Est. payment

    Explore your selling options

    Work with a Zillow partner agent

    Leverage their expertise and Zillow's premium Showcase listings to get your home seen by more buyers.

    Get started

    List with your own agent

    Get your home in front of millions of buyers by listing it on Zillow.

    Learn how to do it

    Sell it yourself

    Take full control of how buyers see your home on Zillow by listing For Sale by Owner (FSBO).

    List your home

    What's special

    Lush surroundingsOpen kitchenVaulted ceilingSpacious pantryWalk in closetDetached shopEnsuite bathroom
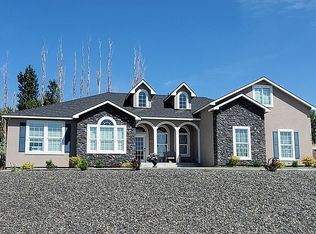
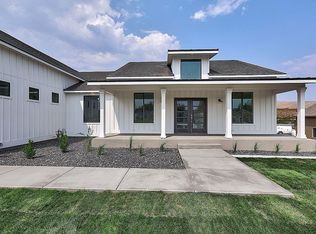
    MLS# 274005 This expansive 3-bedroom, 2.5-bathroom home showcases an inviting open layout, all conveniently located on a single level. Nestled on over half an acre of land, the property exudes a serene atmosphere reminiscent of rural living, yet remains conveniently close to a plethora of amenities. Built in 2018, by Sawby Construction, the home reflects a commitment to quality craftsmanship and meticulous attention to detail evident in every corner. Upon entry, you're greeted by a generous great room with a vaulted ceiling, seamlessly connected to the dining area and kitchen. This open-concept design creates a spacious and welcoming environment, ideal for both everyday living and entertaining guests. The open kitchen, features quartz countertops, an island for additional counter space or seating, soft-close cabinetry and a spacious pantry for ample storage. The master suite offers a serene retreat, featuring a vaulted ceiling and a spa like ensuite bathroom complete with an oversized walk in tile shower, a walk in closet and abundant storage options. Throughout the home, charming details abound, including board and batten, shiplap accent walls, wood wrapped windows and an abundance of natural light, creating a cozy and inviting atmosphere. Outside the home, continues to impress with a covered back patio and a detached shop, perfect for a she-shed, man cave or hobbies, providing additional space for creativity and relaxation. Outside the shop is a basketball hoop and cement pad for the sports enthusiast. The lush surroundings, lined with trees, create a private and peaceful setting, with a fire pit ideal for gathering with friends and family to enjoy s’mores and create lasting memories. With plenty of room for RV parking and all your outdoor toys, this property offers the ultimate blend of comfort, luxury and outdoor enjoyment. Don’t miss your chance to see this home in person today.

    Zillow last checked:

    Listing updated:

    Listed by:

    Kristin Sweesy 509-521-9715,

    Retter and Company Sotheby's

    Bought with:

    Joseph Cochenour, 22012455

    Century 21-Tri-Cities

    Source: PACMLS as distributed by MLS GRID,MLS#: 274005MLS Logo

    Facts & features

    Interior

    Bedrooms & bathrooms
    • Bedrooms: 3
    • Bathrooms: 3
    • Full bathrooms: 1
    • 3/4 bathrooms: 1
    • 1/2 bathrooms: 1
    Rooms
    • Room types: Bath - Master, Dining - Kitchen/Combo, Master - Main Level, Room - Great, Room - Utility, Walk-In Closet, Foyer, Kitchen Island, Master Bedroom, Pantry, Counters - Granite/Quartz
    Heating
    • Forced Air, Heat Pump, Central
    Cooling
    • Forced Air, Central Air, Heat Pump
    Appliances
    • Included: Dishwasher, Disposal, Microwave, Range/Oven, Water Softener, Water Heater
    Features
    • Coffered Ceiling(s), Vaulted Ceiling(s), Ceiling Fan(s), Utility Sink
    • Flooring: Carpet, Laminate, Tile
    • Windows: Double Pane Windows, Vinyl Windows, Wood Frames
    • Fireplace features: One, Family Room, Propane
    Interior area
    • Total structure area: 1,842
    • Total interior livable area: 1,842 sqft

    Property

    Parking
    • Parking features: Attached, Garage Door Opener, RV Access/Parking, 3 car
    • Has garage: Yes
    Features
    • Levels: One
    • Stories: 1
    • Patio & porch: Covered
    • Exterior features: Workshop, Irrigation System
    Lot
    • Size: 0.61 Acres
    • Features: Fruit Trees, Cul de Sac
    Details
    • Parcel number: 104881020000004
    • Zoning: Residential

    Construction

    Type & style
    • Home type: SingleFamily
    • Property subtype: Single Family Residence
    Materials
    • Stucco, Wood Siding
    • Foundation: Crawl Space
    • Roof: Composition
    Condition
    • New construction: No
    • Year built: 2018
    Details
    • Builder name: Sawby

    Utilities & green energy

    • Sewer: Septic
    • Water: Public
    • Utilities for property: Appliances-Electric, Electricity Connected

    Community & HOA

    Community
    • Subdivision: REATA RIDGE
    Location
    • Region: Richland

    Financial & listing details

    • Price per square foot: $373/sqft
    • Tax assessed value: $684,330
    • Annual tax amount: $3,753
    • Date on market: 3/28/2024
    • Cumulative days on market: 4 days
    • Listing terms: Cash,Conventional,FHA,VA
    • Inclusions: water softener

    Price history

    DateEventPrice
    3/28/2024Sold$687,500-0.3%$373/sqft
    Source: PACMLS as distributed by MLS GRID #274005 Report a problem
    2/28/2024Pending sale$689,900$375/sqft
    Source: PACMLS as distributed by MLS GRID #274005 Report a problem
    2/24/2024Listed for sale$689,900+93.9%$375/sqft
    Source: PACMLS as distributed by MLS GRID #274005 Report a problem
    4/26/2018Sold$355,862+374.5%$193/sqft
    Source: PACMLS as distributed by MLS GRID #227998 Report a problem
    12/1/2017Sold$75,000$41/sqft
    Source: Public Record Report a problem

    Public tax history

    YearProperty taxesTax assessment
    2024$5,707 +0.3%$684,330
    2023$5,690 +51.6%$684,330 +35.5%
    2022$3,753 -22.7%$505,020 +4.6%
    2021$4,855 +22.5%$482,770 +26.2%
    2020$3,963 +2.5%$382,640 +7%
    2019$3,868 +496%$357,680 +496.1%
    2018$649 -18%$60,000
    2017$792 $60,000
    Find assessor info on the county website

    Neighborhood: 99352

    Nearby schools

    GreatSchools rating
    Sell for more on Zillow
    Get a Zillow Showcase℠ listing at no additional cost and you could sell for .
    $696,400
    2% more
    +$13,928
    With Zillow Showcase(estimated)
    $710,328
    Sell for more on Zillow
    Get a Zillow Showcase℠ listing at no additional cost and you could sell for .
    $696,400
    2% more
    +$13,928
    With Zillow Showcase(estimated)
    $710,328