Skip main navigation
Sold for $710,000
  • $710,000

    2788 Sunshine Ridge Rd, Richland, WA 99352

    3beds
    2,259sqft
    Single Family Residence
    Built in 2018
    0.59 Acres Lot
    $709,000 Zestimate®
    $314/sqft
    $2,986 Estimated rent

    Home value

    $709,000

    $674,000 - $744,000

    $2,986/mo

    Zestimate® history
    Loading
    Loading...

    Owner options

    List your home for rent

    $2,986/mo

    Rent Zestimate®

    Find your next renter with Zillow Rental Manager. Plus, with online applications, you can quickly screen prospective tenants – for free.

    Learn more

    $2,986/mo

    Rent Zestimate®

    Refinance and save

    $4,309/mo

    Est. payment

    Refinancing to a lower rate could help reduce your monthly payments and save thousands over the life of the loan.

    See today's rates

    $4,309/mo

    Est. payment

    Explore your selling options

    Work with a Zillow partner agent

    Leverage their expertise and Zillow's premium Showcase listings to get your home seen by more buyers.

    Get started

    List with your own agent

    Get your home in front of millions of buyers by listing it on Zillow.

    Learn how to do it

    Sell it yourself

    Take full control of how buyers see your home on Zillow by listing For Sale by Owner (FSBO).

    List your home

    What's special

    Engineered hardwood flooringTwo storage shed spacesQuiet cul-de-sacPrime cul-de-sac locationOpen-concept layoutBeautifully upgraded single-level home
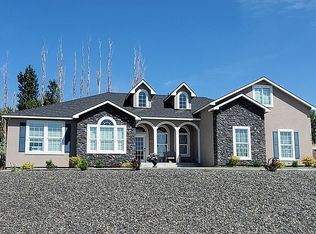
    MLS# 292563 Welcome to this beautifully upgraded single-level home tucked away in a quiet cul-de-sac in desirable South Richland. Offering 2,259 sq. ft., 3 bedrooms, a den and 2 bathrooms, this thoughtfully designed property combines comfort, function, and elevated finishes throughout.Step inside to find engineered hardwood flooring flowing through the main living spaces, anchored by a stunning custom fireplace with stone surround, built-in cabinetry, mantel, and hearth—creating a warm and inviting focal point. The open-concept layout is ideal for both everyday living and entertaining. All appliances stay with this home from the fridge, washer/dryer and a wine fridge. The kitchen is a standout feature, showcasing a 36” chef-grade gas range/oven, expanded cabinetry, additional counter space, and an upgraded oversized island that provides both functionality and gathering space.A versatile den includes custom built-in cabinetry with granite countertops, perfect for a home office, media room, or flex space. The spacious primary suite offers a relaxing retreat, complete with a sliding glass door providing direct access to the oversized covered back patio and a brand new custom tile shower in the en-suite bath.Outside, enjoy the benefits of a large covered patio, ideal for year-round entertaining, along with RV/boat parking, two storage shed spaces, and a generous yard with room to expand or personalize. The home also features permanent, hidden color-changing LED soffit lighting, making holiday and seasonal decorating effortless.Car enthusiasts and hobbyists will appreciate the finished 4-car garage equipped with its own mini split system, offering comfort and flexibility for a variety of uses.This home delivers a rare combination of single-level living, high-end upgrades, and a prime cul-de-sac location, all within close proximity to South Richland amenities.

    Zillow last checked:

    Listing updated:

    Listed by:

    Jared Retter 509-528-7006,

    Retter and Company Sotheby's

    Bought with:

    Kim Blake, 24029331

    Century 21-Tri-Cities

    Source: PACMLS,MLS#: 292563MLS Logo

    Facts & features

    Interior

    Bedrooms & bathrooms
    • Bedrooms: 3
    • Bathrooms: 2
    • Full bathrooms: 2
    Bedroom
    • Area: 240
    • Dimensions: 15 x 16
    Bedroom 1
    • Area: 182
    • Dimensions: 14 x 13
    Bedroom 2
    • Area: 196
    • Dimensions: 14 x 14
    Family room
    • Area: 342
    • Dimensions: 18 x 19
    Kitchen
    • Area: 240
    • Dimensions: 15 x 16
    Office
    • Area: 154
    • Dimensions: 14 x 11
    Heating
    • Heat Pump, Fireplace(s)
    Cooling
    • Heat Pump
    Appliances
    • Included: Dishwasher, Dryer, Disposal, Microwave, Range/Oven, Refrigerator, Washer, Wine Cooler
    • Laundry: Sink
    Features
    • Raised Ceiling(s), Storage, Ceiling Fan(s)
    • Flooring: Carpet, Tile, Wood
    • Windows: Double Pane Windows, Windows - Vinyl, Drapes/Curtains/Blinds
    • Basement: None
    • Number of fireplaces: 1
    • Fireplace features: 1, Family Room, Propane
    Interior area
    • Total structure area: 2,259
    • Total interior livable area: 2,259 sqft

    Property

    Parking
    • Total spaces: 4
    • Parking features: Attached, Garage Door Opener, Finished, Off Street, RV Parking - Open, 4 car
    • Attached garage spaces: 4
    Features
    • Levels: 1 Story
    • Stories: 1
    • Patio & porch: Patio/Covered, Patio/Open, Porch
    • Exterior features: Irrigation
    • Fencing: Fenced
    Lot
    • Size: 0.59 Acres
    • Features: Located in City Limits, Cul-De-Sac
    Details
    • Additional structures: Shed, Storage
    • Parcel number: 104881020000006
    • Zoning description: Residential

    Construction

    Type & style
    • Home type: SingleFamily
    • Property subtype: Single Family Residence
    Materials
    • Stucco
    • Foundation: Crawl Space
    • Roof: Comp Shingle
    Condition
    • Existing Construction (Not New)
    • New construction: No
    • Year built: 2018

    Utilities & green energy

    • Sewer: Septic - Installed
    • Water: Public

    Community & HOA

    Community
    • Subdivision: Other,Richland South
    Location
    • Region: Richland

    Financial & listing details

    • Price per square foot: $314/sqft
    • Tax assessed value: $727,390
    • Annual tax amount: $5,346
    • Date on market: 4/30/2026
    • Listing terms: Cash,Conventional,FHA,VA Loan
    • Inclusions: Fridge, Washer, Dryer, Wine Fridge, Sheds
    • Electric utility on property: Yes
    • Road surface type: Paved

    Price history

    DateEventPrice
    7/10/2026Sold$710,000-1.4%$314/sqft
    Source: PACMLS #292563 Report a problem
    6/19/2026Pending sale$719,900$319/sqft
    Source: PACMLS #292563 Report a problem
    4/30/2026Listed for sale$719,900+56%$319/sqft
    Source: PACMLS #292563 Report a problem
    9/28/2018Sold$461,500$204/sqft
    Source: PACMLS #228281 Report a problem
    8/13/2018Pending sale$461,500$204/sqft
    Source: Windermere Group One/Tri-Cities #228281 Report a problem
    8/13/2018Listed for sale$461,500$204/sqft
    Source: Windermere Group One/Tri-Cities #228281 Report a problem

    Public tax history

    YearProperty taxesTax assessment
    2024$6,063 +0.3%$727,390
    2023$6,045 +31.5%$727,390 +17.3%
    2022$4,598 -22.6%$620,100 +4.7%
    2021$5,945 +23.4%$592,100 +27%
    2020$4,819 -1.2%$466,070 +3.1%
    2019$4,880 +651.8%$452,070 +653.5%
    2018$649 -18%$60,000
    2017$792 $60,000
    Find assessor info on the county website

    Neighborhood: 99352

    Nearby schools

    GreatSchools rating
    Schools provided by the listing agent
    • District: Kennewick

    Source: PACMLS. This data may not be complete. We recommend contacting the local school district to confirm school assignments for this home.

    Get pre-qualified for a loan
    At Zillow Home Loans, we can pre-qualify you in as little as 5 minutes with no impact to your credit score.

    An equal housing lender. NMLS #10287.

    Sell for more on Zillow
    Get a Zillow Showcase℠ listing at no additional cost and you could sell for .
    $709,000
    2% more
    +$14,180
    With Zillow Showcase(estimated)
    $723,180