UNOBSTRUCTED VIEWS, VIEWS, VIEWS! Upon entering this fabulous home, enjoy the wide opened floor plan with new windows and sliders affording spectacular views of the Golf Course and beyond. A former model home, you'll enjoy a superior location inside the community with walking proximity to Rec Center #1 and all it has to offer including meeting rooms, pools, gathering spots, hiking trails, the Central Park and the Oso Creek Golf Course, just outside Gate 1. This home has been meticulously updated for views, comfort and ease of living with brand new flooring, paint, new kitchen with new appliances, large island, for added dining and loads of added counter space. New cabinets afford lots of display, storage, drawers and pullouts. The fireplace is a tasteful focal point with new tile, gas starter and hearth. The existing Patio room and Living room both have high wall outlets for your flatscreen and a new fan light for comfort. Direct access to the attached garage and laundry and the rear patio with utility room and hard cover for protection from elements. Lots of room for entertaining or just enjoying "home" with open living, dining, cooking, and two large bedrooms. The Master has a large walk in closet with organizer and a new hand-tiled low threshold step in shower with lots of room for a teak bench and a nook for necessities. The Guest bedroom features custom built-ins and Hall bath features a new hand-tiled low threshold shower. Both have new vanities and mirrored storage, fixtures, shower doors, fan/lights, and hardware. All interior doors, lever handles and lighting are new. This is a home meant for a new chapter in Casta Del Sol living. Updated with family comfort in mind, with that extra luxury VIEW for pampering your soul.
Sold for $1,100,000
Listed by: Davar & Co • Robert Yaruss • Contact: 949-929-7187
Bought with: Coldwell Banker Realty
$1,100,000
27731 Via Alberti, Mission Viejo, CA 92692
2beds
1,272sqft
Single Family Residence
Built in 1972
3,540 Square Feet Lot
$1,118,100 Zestimate®
$865/sqft
$3,687 Estimated rent
Home value
$1,118,100
$1.03M - $1.22M
$3,687/mo
Zestimate® history
Owner options
List your home for rent
$3,687/mo
Rent Zestimate®
Find your next renter with Zillow Rental Manager. Plus, with online applications, you can quickly screen prospective tenants – for free.
$3,687/mo
Rent Zestimate®
Refinance and save
$7,497/mo
Est. payment
Refinancing to a lower rate could help reduce your monthly payments and save thousands over the life of the loan.
$7,497/mo
Est. payment
Explore your selling options
Work with a Zillow partner agent
Leverage their expertise and Zillow's premium Showcase listings to get your home seen by more buyers.
Get startedList with your own agent
Get your home in front of millions of buyers by listing it on Zillow.
Learn how to do itSell it yourself
Take full control of how buyers see your home on Zillow by listing For Sale by Owner (FSBO).
List your homeWhat's special
Large islandBrand new flooringLarge walk in closetNew windowsExisting patio roomSliders affording spectacular viewsWide opened floor plan
Zillow last checked:
Listing updated:
Listed by:
Robert Yaruss DRE #01362392 949-929-7187,
Davar & Co,
Janice DobreerYaruss DRE #01434016 949-842-2961,
Davar & Co
Bought with:
David Clemson, DRE #01107535
Coldwell Banker Realty
Source: CRMLS,MLS#: OC24242396 Originating MLS: California Regional MLS
Originating MLS: California Regional MLSFacts & features
Interior
Bedrooms & bathrooms
- Bedrooms: 2
- Bathrooms: 2
- Full bathrooms: 2
- Main level bathrooms: 2
- Main level bedrooms: 2
Rooms
- Room types: Bedroom, Family Room, Foyer, Kitchen, Living Room, Primary Bathroom, Primary Bedroom, Other, Utility Room, Dining Room
Primary bedroom
- Features: Main Level Primary
Bedroom
- Features: All Bedrooms Down
Bedroom
- Features: Bedroom on Main Level
Bathroom
- Features: Bathroom Exhaust Fan, Low Flow Plumbing Fixtures, Linen Closet, Quartz Counters, Remodeled, Separate Shower, Walk-In Shower
Kitchen
- Features: Built-in Trash/Recycling, Kitchen Island, Kitchen/Family Room Combo, Pots & Pan Drawers, Quartz Counters, Remodeled, Self-closing Cabinet Doors, Self-closing Drawers, Updated Kitchen
Kitchen
- Features: Galley Kitchen
Heating
- Central, Forced Air, Natural Gas
Cooling
- Central Air, Gas
Appliances
- Included: Dishwasher, Free-Standing Range, Disposal, Gas Oven, Gas Range, Gas Water Heater, Refrigerator, Range Hood, Self Cleaning Oven, Vented Exhaust Fan, Water To Refrigerator, Water Heater
- Laundry: Washer Hookup, Electric Dryer Hookup, Gas Dryer Hookup, In Garage
Features
- Breakfast Bar, Breakfast Area, Separate/Formal Dining Room, Unfurnished, All Bedrooms Down, Bedroom on Main Level, Entrance Foyer, Galley Kitchen, Main Level Primary, Primary Suite, Utility Room, Walk-In Closet(s)
- Flooring: Vinyl
- Doors: Panel Doors, Sliding Doors
- Windows: Bay Window(s), Double Pane Windows
- Has fireplace: Yes
- Fireplace features: Living Room
- Common walls with other units/homes: No Common Walls
Interior area
- Total interior livable area: 1,272 sqft
Property
Parking
- Total spaces: 1
- Parking features: Concrete, Direct Access, Door-Single, Driveway Up Slope From Street, Garage Faces Front, Garage, Garage Door Opener, On Street
- Attached garage spaces: 1
Accessibility
- Accessibility features: Safe Emergency Egress from Home, No Stairs, Accessible Doors
Features
- Levels: One
- Stories: 1
- Entry location: Front/Rear
- Patio & porch: Rear Porch, Concrete, Covered, Front Porch, Open, Patio
- Exterior features: Lighting
- Pool features: Community, Fenced, Filtered, In Ground, Lap, Association
- Has spa: Yes
- Spa features: Association, Community, Heated, In Ground
- Fencing: Block,Excellent Condition,Stucco Wall,Wood
- Has view: Yes
- View description: Bluff, Park/Greenbelt, Golf Course, Hills, Mountain(s), Neighborhood, Panoramic, Pond
- Has water view: Yes
- Water view: Pond
- Waterfront features: Pond
Lot
- Size: 3,540 Square Feet
- Features: Bluff, Close to Clubhouse, Cul-De-Sac, Front Yard, Greenbelt, Sprinklers In Rear, Sprinklers In Front, Lawn, Landscaped, Near Park, On Golf Course, Sprinklers On Side, Trees
Details
- Parcel number: 80801304
- Special conditions: Standard
Construction
Type & style
- Home type: SingleFamily
- Architectural style: Mediterranean,Spanish
- Property subtype: Single Family Residence
Materials
- Drywall, Stucco
- Foundation: Slab
- Roof: Spanish Tile
Condition
- Additions/Alterations,Updated/Remodeled,Termite Clearance
- New construction: No
- Year built: 1972
Utilities & green energy
- Electric: Electricity - On Property, 220 Volts in Garage
- Sewer: Public Sewer
- Water: Public
- Utilities for property: Cable Available, Electricity Available, Natural Gas Available, Sewer Connected, Water Connected
Community & HOA
Community
- Features: Curbs, Dog Park, Hiking, Street Lights, Sidewalks, Gated, Park, Pool
- Security: Carbon Monoxide Detector(s), Security Gate, Gated with Guard, Gated Community, Gated with Attendant, 24 Hour Security, Smoke Detector(s)
- Senior community: Yes
- Subdivision: Casta Del Sol - Pud (Cs)
HOA
- Has HOA: Yes
- Amenities included: Billiard Room, Clubhouse, Game Room, Meeting/Banquet/Party Room, Outdoor Cooking Area, Other Courts, Barbecue, Paddle Tennis, Pool, Pet Restrictions, Pets Allowed, Racquetball, Recreation Room, Guard, Spa/Hot Tub, Tennis Court(s), Trash
- HOA fee: $574 monthly
- HOA name: Casta Del Sol
- HOA phone: 949-455-4681
Location
- Region: Mission Viejo
Financial & listing details
- Price per square foot: $865/sqft
- Tax assessed value: $867,000
- Annual tax amount: $8,764
- Date on market: 12/13/2024
- Cumulative days on market: 116 days
- Listing terms: Cash,Cash to New Loan
- Exclusions: All staging items and furnishings
- Road surface type: Paved
Price history
| Date | Event | Price |
|---|---|---|
| 6/23/2025 | Sold | $1,100,000+0.1%$865/sqft |
Source:  CRMLS #OC24242396 Report a problem CRMLS #OC24242396 Report a problem | ||
| 5/23/2025 | Contingent | $1,099,000$864/sqft |
Source: CRMLS #OC24242396 Report a problem | ||
| 5/23/2025 | Listed for sale | $1,099,000$864/sqft |
Source: CRMLS #OC24242396 Report a problem | ||
| 4/9/2025 | Contingent | $1,099,000$864/sqft |
Source: CRMLS #OC24242396 Report a problem | ||
| 4/3/2025 | Listed for sale | $1,099,000$864/sqft |
Source: CRMLS #OC24242396 Report a problem | ||
| 3/20/2025 | Contingent | $1,099,000$864/sqft |
Source: CRMLS #OC24242396 Report a problem | ||
| 3/1/2025 | Listed for sale | $1,099,000$864/sqft |
Source: CRMLS #OC24242396 Report a problem | ||
| 2/9/2025 | Contingent | $1,099,000$864/sqft |
Source: CRMLS #OC24242396 Report a problem | ||
| 1/31/2025 | Price change | $1,099,000-2.3%$864/sqft |
Source: CRMLS #OC24242396 Report a problem | ||
| 12/14/2024 | Listed for sale | $1,125,000+334.4%$884/sqft |
Source: CRMLS #OC24242396 Report a problem | ||
| 4/11/2001 | Sold | $259,000+41.9%$204/sqft |
Source: Public Record Report a problem | ||
| 7/7/1995 | Sold | $182,500$143/sqft |
Source: Public Record Report a problem | ||
Public tax history
| Year | Property taxes | Tax assessment |
|---|---|---|
| 2025 | $8,764 +1.1% | $867,000 +2% |
| 2024 | $8,669 +770.4% | $850,000 +720.5% |
| 2023 | $996 +2.1% | $103,593 +2% |
| 2022 | $976 +2.1% | $101,562 +2% |
| 2021 | $955 +1.1% | $99,571 +1% |
| 2020 | $945 | $98,551 +2% |
| 2019 | $945 +2.1% | $96,619 +2% |
| 2018 | $926 +4.3% | $94,725 +2% |
| 2017 | $887 | $92,868 +2% |
| 2016 | $887 +2.1% | $91,048 +1.5% |
| 2015 | $869 +1.9% | $89,681 +2% |
| 2014 | $853 | $87,925 +0.5% |
| 2013 | -- | $87,528 +2% |
| 2012 | -- | $85,812 +2% |
| 2011 | -- | $84,130 +0.8% |
| 2010 | -- | $83,502 -0.2% |
| 2009 | -- | $83,701 +2% |
| 2008 | -- | $82,060 +2% |
| 2007 | -- | $80,451 +2% |
| 2006 | -- | $78,874 +2% |
| 2005 | -- | $77,328 +2% |
| 2004 | -- | $75,812 +1.9% |
| 2003 | -- | $74,423 +2% |
| 2002 | -- | $72,964 -63.7% |
| 2001 | $2,180 +1.1% | $201,203 +2% |
| 2000 | $2,156 | $197,258 |
Find assessor info on the county website
Neighborhood: 92692
Nearby homes
- $904,7002 bd2 ba1.4k sqft27721 Via Alberti, Mission Viejo, CA 92692Off Market
- $1,075,3002 bd2 ba1.6k sqft27741 Via Alberti, Mission Viejo, CA 92692Off Market

- $980,0002 bd2 ba1.2k sqft27751 Via Lorca, Mission Viejo, CA 92692Sold

- $991,3003 bd2 ba1.5k sqft27741 Via Lorca, Mission Viejo, CA 92692Off Market
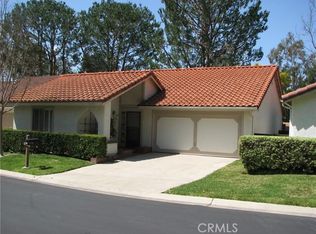
- $1,028,8002 bd2 ba1.4k sqft27711 Via Alberti, Mission Viejo, CA 92692Off Market
- $989,5002 bd1 ba1.2k sqft27751 Via Alberti, Mission Viejo, CA 92692Off Market
- $1,075,1003 bd2 ba1.4k sqft27731 Via Lorca, Mission Viejo, CA 92692Off Market
- $1,127,3002 bd2 ba1.4k sqft27721 Via Lorca, Mission Viejo, CA 92692Off Market
Nearby schools
GreatSchools rating
- 10/10Castille Elementary SchoolGrades: K-5Distance: 0.7 mi
- 9/10Newhart Middle SchoolGrades: 6-8Distance: 1.3 mi
- 9/10Capistrano Valley High SchoolGrades: 9-12Distance: 5.4 mi
Get a cash offer in 3 minutes
Find out how much your home could sell for in as little as 3 minutes with a no-obligation cash offer.
Estimated market value
$1,118,100
Get a cash offer in 3 minutes
Find out how much your home could sell for in as little as 3 minutes with a no-obligation cash offer.
Estimated market value
$1,118,100
- California
- Orange County
- Mission Viejo
- 92692
- 27731 Via Alberti
Nearby cities
Nearby zip codes
Other Mission Viejo Topics
