Welcome to 27751 Via Lorca – A Stunning Remodeled Gem in Casta Del Sol
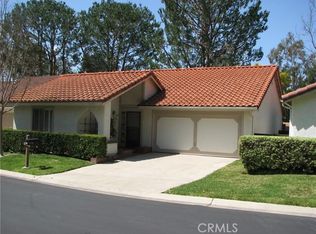
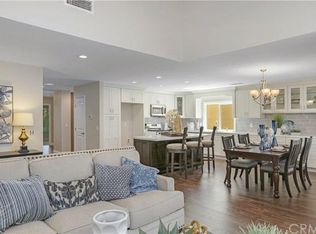
Nestled on a peaceful corner of a quiet cul-de-sac in the highly sought-after 55+ community of Casta Del Sol, 27751 Via Lorca offers the perfect blend of modern luxury and serene living. This beautifully reimagined Violeta floorplan spans 1,272 square feet and features 2 spacious bedrooms, 2 elegant bathrooms, and a convenient 2-car attached garage. Step inside and experience refined comfort in every detail. The heart of the home is the dazzling, fully remodeled kitchen, showcasing brand-new cabinetry, striking quartz countertops, and state-of-the-art stainless steel appliances—including a sleek refrigerator. Whether you love to cook or entertain, this space is sure to impress. The spacious living room is a warm and inviting retreat, centered around a stylish fireplace adorned with sophisticated new tilework. Wide double-pane windows and sliders flood the home with natural light while maintaining a sense of privacy and tranquility. The bright primary suite is a true sanctuary, featuring generous closet space with custom organizers and a luxurious en-suite bathroom complete with a spa-like walk-in shower and a modern bidet toilet. Thoughtful upgrades abound throughout the home, including new vinyl laminate flooring, LED recessed lighting, updated electrical outlets, and beautifully finished fixtures. Every corner reflects quality craftsmanship and attention to detail. Outside, the expansive grassy lot enhances the peaceful charm of this corner location, offering an ideal space for relaxing or entertaining in privacy. New stamped concrete driveway and front porch. New doors and hardware through. Casta Del Sol is a vibrant, resort-style community set on 484 acres of rolling hills and mature landscaping. Residents enjoy access to two fully equipped recreation centers featuring pickleball, tennis, swimming pools, spas, a fitness center, sport courts, a clubhouse, billiards room, and more. Front yard maintenance, trash service, and exterior painting are included in the HOA, making for truly effortless living. As an added bonus, you’ll also enjoy membership to Lake Mission Viejo, offering picnic areas, sport courts, fishing, and additional outdoor activities. 27751 Via Lorca is more than just a home—it's a lifestyle. Don’t miss your opportunity to own this rare gem in one of Mission Viejo’s most desirable communities.
Sold for $980,000
Listed by: Re/Max First Class • Kelly Arshi • Contact: 949-455-0606
Bought with: Re/Max First Class
$980,000
27751 Via Lorca, Mission Viejo, CA 92692
2beds
1,279sqft
Single Family Residence
Built in 1976
3,384 Square Feet Lot
$984,600 Zestimate®
$766/sqft
$3,891 Estimated rent
Home value
$984,600
$906,000 - $1.07M
$3,891/mo
Zestimate® history
Owner options
List your home for rent
$3,891/mo
Rent Zestimate®
Find your next renter with Zillow Rental Manager. Plus, with online applications, you can quickly screen prospective tenants – for free.
$3,891/mo
Rent Zestimate®
Refinance and save
$6,730/mo
Est. payment
Refinancing to a lower rate could help reduce your monthly payments and save thousands over the life of the loan.
$6,730/mo
Est. payment
Explore your selling options
Work with a Zillow partner agent
Leverage their expertise and Zillow's premium Showcase listings to get your home seen by more buyers.
Get startedList with your own agent
Get your home in front of millions of buyers by listing it on Zillow.
Learn how to do itSell it yourself
Take full control of how buyers see your home on Zillow by listing For Sale by Owner (FSBO).
List your homeWhat's special
New doors and hardwareStylish fireplaceModern bidet toiletBright primary suiteLuxurious en-suite bathroomQuartz countertopsFully remodeled kitchen
Zillow last checked:
Listing updated:
Listed by:
Kelly Arshi DRE #01032834 949-455-0606,
Re/Max First Class,
Farzaneh Arshi DRE #01037744 949-525-0505,
Re/Max First Class
Bought with:
Kelly Arshi, DRE #01032834
Re/Max First Class
Hamid Nahidi, DRE #02225097
Re/Max First Class
Source: CRMLS,MLS#: OC25104916 Originating MLS: California Regional MLS
Originating MLS: California Regional MLSFacts & features
Interior
Bedrooms & bathrooms
- Bedrooms: 2
- Bathrooms: 2
- Full bathrooms: 2
- Main level bathrooms: 2
- Main level bedrooms: 2
Rooms
- Room types: Bedroom, Entry/Foyer, Foyer, Kitchen, Living Room, Primary Bathroom, Primary Bedroom, Dining Room
Primary bedroom
- Features: Primary Suite
Primary bedroom
- Features: Main Level Primary
Bedroom
- Features: All Bedrooms Down
Bedroom
- Features: Bedroom on Main Level
Bathroom
- Features: Full Bath on Main Level, Remodeled, Separate Shower, Walk-In Shower
Kitchen
- Features: Kitchen Island, Kitchen/Family Room Combo, Pots & Pan Drawers, Quartz Counters, Remodeled, Self-closing Cabinet Doors, Self-closing Drawers, Updated Kitchen
Heating
- Central, Forced Air
Cooling
- Central Air
Appliances
- Included: Dishwasher, Disposal, Gas Range, Microwave, Refrigerator, Range Hood, Vented Exhaust Fan, Water Heater
- Laundry: Washer Hookup, Electric Dryer Hookup, Gas Dryer Hookup, In Garage
Features
- Breakfast Bar, Cathedral Ceiling(s), Separate/Formal Dining Room, Open Floorplan, Quartz Counters, Recessed Lighting, All Bedrooms Down, Bedroom on Main Level, Entrance Foyer, Main Level Primary, Primary Suite
- Flooring: Laminate, Vinyl
- Doors: Mirrored Closet Door(s), Panel Doors
- Windows: Double Pane Windows
- Has fireplace: Yes
- Fireplace features: Gas Starter, Living Room
- Common walls with other units/homes: No Common Walls
Interior area
- Total interior livable area: 1,279 sqft
Property
Parking
- Total spaces: 2
- Parking features: Direct Access, Door-Single, Driveway, Garage Faces Front, Garage, Garage Door Opener, Off Street
- Attached garage spaces: 2
Accessibility
- Accessibility features: No Stairs
Features
- Levels: One
- Stories: 1
- Entry location: 1
- Patio & porch: Concrete, Enclosed, Front Porch
- Pool features: Community, Gunite, In Ground, Lap, Permits, Association
- Has spa: Yes
- Spa features: Association, Community, Gunite, Heated, In Ground
- Has view: Yes
- View description: City Lights
Lot
- Size: 3,384 Square Feet
- Features: Close to Clubhouse, Corner Lot, Corners Marked, Cul-De-Sac, Greenbelt, Level, Rectangular Lot, Secluded, Street Level
Details
- Parcel number: 80801311
- Special conditions: Standard,Trust
Construction
Type & style
- Home type: SingleFamily
- Architectural style: Traditional
- Property subtype: Single Family Residence
Materials
- Foundation: Slab
- Roof: Tile
Condition
- Turnkey
- New construction: No
- Year built: 1976
Details
- Builder model: VIOLETA
- Builder name: MISSION VIEJO COMPANY
Utilities & green energy
- Electric: 220 Volts in Garage
- Sewer: Public Sewer
- Water: Public
- Utilities for property: Cable Available, Cable Connected, Electricity Available, Electricity Connected, Natural Gas Available, Natural Gas Connected, Phone Available, Phone Connected, Sewer Available, Sewer Connected, Underground Utilities, Water Available, Water Connected
Community & HOA
Community
- Features: Curbs, Gutter(s), Storm Drain(s), Street Lights, Suburban, Sidewalks, Gated, Pool
- Security: Gated with Guard, Gated Community, Gated with Attendant, Smoke Detector(s)
- Senior community: Yes
- Subdivision: Casta Del Sol - Fiesta (Cf)
HOA
- Has HOA: Yes
- Amenities included: Bocce Court, Billiard Room, Clubhouse, Fitness Center, Maintenance Grounds, Management, Maintenance Front Yard, Pickleball, Pool, Spa/Hot Tub, Tennis Court(s), Trash
- HOA fee: $584 monthly
- HOA name: CASTA DEL SOL
- HOA phone: 949-716-3998
- Second HOA fee: $29 monthly
- Second HOA name: Lake Mission Viejo
- Second HOA phone: 949-770-1313
Location
- Region: Mission Viejo
Financial & listing details
- Price per square foot: $766/sqft
- Tax assessed value: $405,637
- Annual tax amount: $4,097
- Date on market: 5/13/2025
- Cumulative days on market: 10 days
- Listing terms: Cash,Cash to New Loan,Conventional,FHA,Fannie Mae,Freddie Mac,Government Loan,VA Loan
- Road surface type: Paved
Price history
| Date | Event | Price |
|---|---|---|
| 7/11/2025 | Sold | $980,000-1.8%$766/sqft |
Source:  CRMLS #OC25104916 Report a problem CRMLS #OC25104916 Report a problem | ||
| 5/27/2025 | Pending sale | $998,000-5%$780/sqft |
Source: CRMLS #OC25104916 Report a problem | ||
| 4/19/2025 | Listed for sale | $1,050,000+233.3%$821/sqft |
Source: CRMLS #OC25080212 Report a problem | ||
| 6/19/2009 | Sold | $315,000$246/sqft |
Source: Public Record Report a problem | ||
Public tax history
| Year | Property taxes | Tax assessment |
|---|---|---|
| 2025 | $4,097 +3.1% | $405,637 +2% |
| 2024 | $3,972 +2.2% | $397,684 +2% |
| 2023 | $3,887 +2% | $389,887 +2% |
| 2022 | $3,812 +2% | $382,243 +2% |
| 2021 | $3,737 +1% | $374,749 +1% |
| 2020 | $3,699 | $370,907 +2% |
| 2019 | $3,699 +2% | $363,635 +2% |
| 2018 | $3,625 +4.1% | $356,505 +2% |
| 2017 | $3,483 | $349,515 +2% |
| 2016 | $3,483 +2% | $342,662 +1.5% |
| 2015 | $3,415 +3.1% | $337,515 +2% |
| 2014 | $3,313 | $330,904 +8.8% |
| 2013 | -- | $304,000 |
| 2012 | -- | $304,000 |
| 2011 | -- | $304,000 -3.3% |
| 2010 | -- | $314,252 +51.1% |
| 2009 | -- | $208,003 +2% |
| 2008 | -- | $203,925 +2% |
| 2007 | -- | $199,927 +2% |
| 2006 | -- | $196,007 +2% |
| 2005 | -- | $192,164 +2% |
| 2004 | -- | $188,397 +1.9% |
| 2003 | -- | $184,945 +2% |
| 2002 | -- | $181,319 +2% |
| 2001 | $1,961 +1.2% | $177,764 +2% |
| 2000 | $1,937 | $174,279 |
Find assessor info on the county website
Neighborhood: 92692
Nearby homes
- $991,2003 bd2 ba1.5k sqft27741 Via Lorca, Mission Viejo, CA 92692Off Market
- $1,074,6003 bd2 ba1.4k sqft27731 Via Lorca, Mission Viejo, CA 92692Off Market
- $1,078,8002 bd2 ba1.6k sqft27741 Via Alberti, Mission Viejo, CA 92692Off Market

- $989,5002 bd1 ba1.2k sqft27751 Via Alberti, Mission Viejo, CA 92692Off Market
- $1,100,0002 bd2 ba1.2k sqft27731 Via Alberti, Mission Viejo, CA 92692Sold
- $1,133,9002 bd2 ba1.4k sqft27721 Via Lorca, Mission Viejo, CA 92692Off Market
- $966,0003 bd2 ba1.4k sqft27751 Via Rivas, Mission Viejo, CA 92692Off Market
- $944,5002 bd2 ba1.5k sqft27761 Via Rivas, Mission Viejo, CA 92692Off Market
Nearby schools
GreatSchools rating
- 10/10Castille Elementary SchoolGrades: K-5Distance: 0.7 mi
- 9/10Newhart Middle SchoolGrades: 6-8Distance: 1.3 mi
- 9/10Capistrano Valley High SchoolGrades: 9-12Distance: 5.3 mi
Get a cash offer in 3 minutes
Find out how much your home could sell for in as little as 3 minutes with a no-obligation cash offer.
Estimated market value
$984,600
Get a cash offer in 3 minutes
Find out how much your home could sell for in as little as 3 minutes with a no-obligation cash offer.
Estimated market value
$984,600
- California
- Orange County
- Mission Viejo
- 92692
- 27751 Via Lorca
Nearby cities
Nearby zip codes
Other Mission Viejo Topics
