Beautiful condominium with a private garage offered in lovely McKnight Crossings. This property offers Stainless steel appliances, granite countertops, and an open Living room/ kitchen floorplan. The bedroom has a bay window with window seat and walk-in closet. The large bathroom has plenty of cabinet space for all your personal belongings. Park your car in the oversized garage, enter right into your unit, and don't forget the storage room for any extra items! With summer right around the corner, the community inground pool is perfect for relaxing and your four-legged friend has a fenced dog park to enjoy. The parklike surroundings offer a gazebo, BBQ grills, and picnic tables for your use. Location, Location, Location. This property is near great restaurants, shopping, and beautiful Tilles Park with easy access to I-64/40. You don't want to miss this one! Location: Corner Location, Upper Level
Closed
Listed by: RedKey Realty Leaders • Elena Pappas Kratz • Contact: 314-973-3487
Bought with: ReeceNichols Real Estate
Price Unknown
2774 McKnight Crossing Ct, Saint Louis, MO 63124
1beds
658sqft
Condominium
Built in 2007
-- sqft lot
$176,400 Zestimate®
$--/sqft
$1,596 Estimated rent
Home value
$176,400
$168,000 - $185,000
$1,596/mo
Zestimate® history
Owner options
List your home for rent
$1,596/mo
Rent Zestimate®
Find your next renter with Zillow Rental Manager. Plus, with online applications, you can quickly screen prospective tenants – for free.
$1,596/mo
Rent Zestimate®
Refinance and save
$254/mo
Est. payment
Refinancing to a lower rate could help reduce your monthly payments and save thousands over the life of the loan.
$254/mo
Est. payment
Explore your selling options
Work with a Zillow partner agent
Leverage their expertise and Zillow's premium Showcase listings to get your home seen by more buyers.
Get startedList with your own agent
Get your home in front of millions of buyers by listing it on Zillow.
Learn how to do itSell it yourself
Take full control of how buyers see your home on Zillow by listing For Sale by Owner (FSBO).
List your homeWhat's special
Zillow last checked:
Listing updated:
Listed by:
Elena Pappas Kratz 314-973-3487,
RedKey Realty Leaders
Bought with:
Celia H Homsher, 1999123155
ReeceNichols Real Estate
Source: MARIS,MLS#: 24011064 Originating MLS: St. Louis Association of REALTORS
Originating MLS: St. Louis Association of REALTORSFacts & features
Interior
Bedrooms & bathrooms
- Bedrooms: 1
- Bathrooms: 1
- Full bathrooms: 1
- Main level bathrooms: 1
- Main level bedrooms: 1
Bedroom
- Features: Floor Covering: Carpeting, Wall Covering: Some
- Level: Main
- Area: 156
- Dimensions: 13x12
Kitchen
- Features: Floor Covering: Wood Engineered, Wall Covering: None
- Level: Main
- Area: 99
- Dimensions: 11x9
Living room
- Features: Floor Covering: Wood Engineered, Wall Covering: Some
- Level: Main
- Area: 195
- Dimensions: 15x13
Heating
- Electric
Cooling
- Central Air, Electric
Appliances
- Included: Electric Water Heater, Dishwasher, Disposal, Dryer, Microwave, Range Hood, Electric Range, Electric Oven, Refrigerator, Washer
- Laundry: Main Level, In Unit
Features
- Breakfast Bar, Custom Cabinetry, Eat-in Kitchen, Granite Counters, High Ceilings, Open Floorplan, Walk-In Closet(s), Dining/Living Room Combo
- Doors: Panel Door(s)
- Windows: Bay Window(s), Insulated Windows, Tilt-In Windows
- Basement: Storage Space
- Has fireplace: No
- Fireplace features: None
Interior area
- Total structure area: 658
- Total interior livable area: 658 sqft
- Finished area above ground: 658
Property
Parking
- Total spaces: 1
- Parking features: Basement, Garage, Garage Door Opener, Guest, Storage
- Garage spaces: 1
Features
- Levels: One
- Pool features: In Ground
Lot
- Size: 3,179 Square Feet
- Features: Near Public Transit
Details
- Parcel number: 21L620963
- Special conditions: Standard
Construction
Type & style
- Home type: Condo
- Architectural style: Traditional,Mid-Rise 3or4 Story,Garden
- Property subtype: Condominium
Materials
- Brick
Condition
- Year built: 2007
Details
- Builder name: Mills Properties
Utilities & green energy
- Sewer: Public Sewer
- Water: Public
- Utilities for property: Underground Utilities
Community & HOA
Community
- Features: Street Lights
- Subdivision: Mcknight Crossing At Tilles Park
HOA
- Amenities included: Association Management
- Services included: Insurance, Maintenance Grounds, Maintenance Parking/Roads, Pool, Sewer, Snow Removal, Trash, Water
- HOA fee: $254 monthly
Location
- Region: Saint Louis
Financial & listing details
- Tax assessed value: $152,700
- Annual tax amount: $1,801
- Date on market: 2/29/2024
- Cumulative days on market: 3 days
- Listing terms: Cash,Conventional
- Ownership: Private
Price history
| Date | Event | Price |
|---|---|---|
| 4/14/2025 | Listing removed | $1,650$3/sqft |
Source: Zillow Rentals Report a problem | ||
| 4/13/2025 | Listed for rent | $1,650+32%$3/sqft |
Source: Zillow Rentals Report a problem | ||
| 4/5/2024 | Sold | -- |
Source:  MARIS #24011064 Report a problem MARIS #24011064 Report a problem | ||
| 3/4/2024 | Pending sale | $189,000$287/sqft |
Source: MARIS #24011064 Report a problem | ||
| 3/1/2024 | Listed for sale | $189,000+35.1%$287/sqft |
Source: MARIS #24011064 Report a problem | ||
| 10/13/2020 | Listing removed | $1,250$2/sqft |
Source: Coldwell Banker Realty - Gunda #20071270 Report a problem | ||
| 8/27/2020 | Listed for rent | $1,250+4.2%$2/sqft |
Source: Coldwell Banker Realty - Gunda #20059779 Report a problem | ||
| 12/20/2017 | Listing removed | $1,200$2/sqft |
Source: Worth Clark Realty #17081507 Report a problem | ||
| 10/12/2017 | Listed for rent | $1,200$2/sqft |
Source: Worth Clark Realty #17081507 Report a problem | ||
| 10/6/2017 | Sold | -- |
Source: MARIS #17046091 Report a problem | ||
| 9/21/2017 | Pending sale | $139,900$213/sqft |
Source: Berkshire Hathaway HomeServices Alliance Real Estate #17046091 Report a problem | ||
| 8/15/2017 | Price change | $139,900-5.8%$213/sqft |
Source: Berkshire Hathaway HomeServices Alliance Real Estate #17046091 Report a problem | ||
| 6/7/2017 | Listed for sale | $148,575$226/sqft |
Source: Berkshire Hathaway HomeServices Alliance Real Estate #17046091 Report a problem | ||
| 10/1/2012 | Sold | -- |
Source: Public Record Report a problem | ||
Public tax history
| Year | Property taxes | Tax assessment |
|---|---|---|
| 2025 | $1,903 +6.9% | $29,020 +16.5% |
| 2024 | $1,780 -1.1% | $24,910 |
| 2023 | $1,801 -7.5% | $24,910 -0.9% |
| 2022 | $1,946 +0.6% | $25,130 |
| 2021 | $1,934 -4.9% | $25,130 -0.5% |
| 2020 | $2,033 -8.8% | $25,260 |
| 2019 | $2,230 | $25,260 +3.1% |
| 2018 | $2,230 | $24,490 |
| 2017 | $2,230 +0.5% | $24,490 -4.8% |
| 2016 | $2,219 -9.2% | $25,730 |
| 2015 | $2,443 | $25,730 +9.4% |
| 2014 | $2,443 +10.5% | $23,520 |
| 2013 | $2,210 | $23,520 -8.4% |
| 2012 | -- | $25,670 |
| 2011 | -- | $25,670 +6317.5% |
| 2010 | $35 +12.4% | $400 |
| 2009 | $31 -38% | $400 |
| 2008 | $50 | $400 |
Find assessor info on the county website
Neighborhood: 63124
Nearby homes
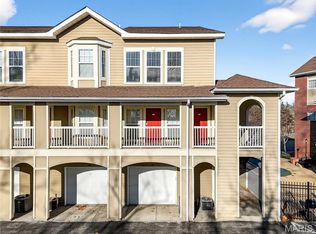
- $--1 bd1 ba705 sqft2714 McKnight Crossing Ct, Saint Louis, MO 63124Sold
- $--3 bd3 ba1.4k sqft2642 McKnight Crossing Ct, Saint Louis, MO 63124Sold

- $145,5001 bd1 ba575 sqft2620 McKnight Crossing Ct, Saint Louis, MO 63124Off Market
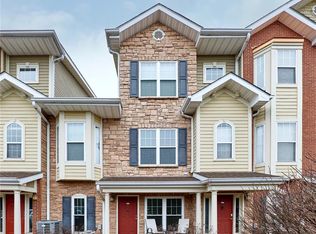
- $--1 bd1 ba567 sqft2612 McKnight Crossing Ct, Saint Louis, MO 63124Sold
- $--1 bd1 ba617 sqft2712 McKnight Crossing Ct, Saint Louis, MO 63124Sold
- $--2 bd2 ba1.1k sqft2730 McKnight Crossing Ct, Saint Louis, MO 63124Sold
- $146,0001 bd1 ba567 sqft2656 McKnight Crossing Ct, Saint Louis, MO 63124Off Market
- $173,6001 bd1 ba617 sqft2762 McKnight Crossing Ct, Saint Louis, MO 63124Off Market
- $--2 bd2 ba1k sqft2754 McKnight Crossing Ct, Saint Louis, MO 63124Sold
Nearby schools
GreatSchools rating
- 8/10Hudson Elementary SchoolGrades: K-5Distance: 0.7 mi
- 8/10Hixson Middle SchoolGrades: 6-8Distance: 2.4 mi
- 9/10Webster Groves High SchoolGrades: 9-12Distance: 1.8 mi
Schools provided by the listing agent
- Elementary: Hudson Elem.
- Middle: Hixson Middle
- High: Webster Groves High
Source: MARIS. This data may not be complete. We recommend contacting the local school district to confirm school assignments for this home.
Get a cash offer in 3 minutes
Find out how much your home could sell for in as little as 3 minutes with a no-obligation cash offer.
Estimated market value
$176,400
Get a cash offer in 3 minutes
Find out how much your home could sell for in as little as 3 minutes with a no-obligation cash offer.
Estimated market value
$176,400
- Missouri
- Saint Louis County
- Rock Hill
- 63124
- 2774 McKnight Crossing Ct
Nearby cities
Nearby zip codes
Other Rock Hill Topics
