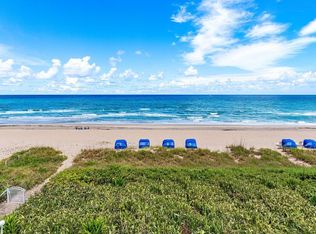
Perched on the top floor, this direct oceanfront 2-bedroom, 2-bath condo on Palm Beach Island has had full interior reconstruction. This penthouse residence offers floor-to-ceiling telescoping impact glass doors that open to sweeping, unobstructed eastern water views from every room & balcony. Second bedroom has been opened to create an expansive 180-degree ocean-view experience. Inside, matte 36" x 36" porcelain tile floors provide sleek sophistication throughout, while the beautifully redesigned kitchen & cocktail nook showcase modern white Italian-style cabinetry, Volakas quartz countertops, & Bosch 800 Series appliances. Bathrooms feature 42" x 42" porcelain tile & modern tan cabinetry. The home has all-new systems, including 3-ton high-efficiency HVAC, plus new electrical & plumbing. Located at 2774 S Ocean, this full-service building has recently upgraded its fitness center and offers exceptional amenities including a full-time doorman, saltwater pool, sauna, chaise lounge & cabana umbrella setup on the beach, Har-Tru tennis courts, and additional storage. Ideally situated between The Four Seasons and the Palm Beach Par 3, with quick access to Worth Avenue and the airport, this is an exceptional opportunity to enjoy refined oceanfront living at its best.
For sale
$1,400,000
2774 S Ocean Boulevard #802, Palm Beach, FL 33480
2beds
1,294sqft
Stock Cooperative
Built in 1968
-- sqft lot
$-- Zestimate®
$1,082/sqft
$1,680/mo HOA
What's special
Beautifully redesigned kitchenVolakas quartz countertopsModern white italian-style cabinetry
- 37 days
- 715
- 58
Zillow last checked:
Listing updated:
Listed by:
Elizabeth Bridges 561-352-4422,
Douglas Elliman,
Monica Penaranda 347-703-0996,
Douglas Elliman
Source: BeachesMLS,MLS#: B26076389 Originating MLS: BeachesMLS
Facts & features
Interior
Bedrooms & bathrooms
- Bedrooms: 2
- Bathrooms: 2
- Full bathrooms: 2
- Main level bathrooms: 2
- Main level bedrooms: 2
Primary bedroom
- Description: Approx
- Level: Main
- Area: 212.5
- Dimensions: 17 X 12.5
Bedroom 2
- Description: Approx
- Level: Main
- Area: 169
- Dimensions: 13 X 13
Dining room
- Description: Approx
- Level: Main
- Area: 182
- Dimensions: 14 X 13
Kitchen
- Description: Approx
- Level: Main
- Area: 96
- Dimensions: 12 X 8
Living room
- Description: Approx
- Level: Main
- Area: 240
- Dimensions: 16 X 15
Heating
- Central
Cooling
- Central Air
Appliances
- Included: Cooktop, Dryer, Dishwasher, Electric Cooktop, Electric Range, Electric Water Heater, Microwave, Oven, Range, Refrigerator, Water Heater, Wine Refrigerator, Washer
- Laundry: Inside, In Unit, Washer Dryer Install Allowed
Features
- Breakfast Bar, Closet Cabinetry, Living/Dining Room, Split Bedrooms, Separate Shower, Bar, Walk-In Closet(s)
- Flooring: Ceramic Tile
- Windows: Sliding, Storm Window(s)
- Has fireplace: No
Interior area
- Total structure area: 1,446
- Total interior livable area: 1,294 sqft
Video & virtual tour
Property
Parking
- Total spaces: 1
- Parking features: Assigned, Guest
- Uncovered spaces: 1
Accessibility
- Accessibility features: None
Features
- Levels: One
- Stories: 1
- Patio & porch: Covered, Balcony
- Exterior features: Balcony, Outdoor Living Area
- Pool features: Association, Heated
- Has view: Yes
- View description: Beach, Ocean, Water
- Has water view: Yes
- Water view: Beach,Ocean,Water
- Waterfront features: Beach Access, Deeded Access, Ocean Front, Shoreline - Sand
- Frontage type: Waterfront
- Frontage length: 47.50,47.50
Lot
- Features: Many Trees
Details
- Parcel number: 50434423110008020
- Zoning: R-D(2) (city)
- Special conditions: Standard
Construction
Type & style
- Home type: Cooperative
- Property subtype: Stock Cooperative
Materials
- CBS (Concrete Block Structure), Block
- Roof: Flat
Condition
- Resale,Updated/Remodeled
- New construction: No
- Year built: 1968
Utilities & green energy
- Sewer: Public Sewer
- Water: Public
- Utilities for property: Cable Connected, Electricity Connected, Sewer Connected, Water Connected
Community & HOA
Community
- Features: Property Manager On-Site
- Security: Building Security, Lobby Secured, Smoke Detector(s)
- Subdivision: 2774 S. Ocean
HOA
- Has HOA: Yes
- Amenities included: Beach Rights, Beach Access, Bike Storage, Clubhouse, Car Wash Area, Elevator(s), Fitness Center, Management, Pool, Parking, Sauna, Security, Storage, Tennis Court(s), Trash
- Services included: Common Areas, Cable TV, Insurance, Maintenance Grounds, Maintenance Structure, Pool(s), Reserve Fund, Sewer, Security, Water
- HOA fee: $1,680 monthly
- HOA name: Castle Group
- HOA phone: 561-585-3501
Location
- Region: Palm Beach
Financial & listing details
- Price per square foot: $1,082/sqft
- Tax assessed value: $1,110,000
- Annual tax amount: $14,885
- Date on market: 10/5/2026
- Cumulative days on market: 37 days
- Listing terms: Cash,Conventional,FHA,Other,VA Loan
- Electric utility on property: Yes
Estimated market value
Not available
Estimated sales range
Not available
Not available
Price history
| Date | Event | Price |
|---|---|---|
| 9/14/2026 | Listed for sale | $1,400,000+75%$1,082/sqft |
Source: Palm Beach BOR #26-1196 Report a problem | ||
| 7/31/2025 | Sold | $800,000-13.9%$618/sqft |
Source:  BeachesMLS #R11059965 Report a problem | ||
| 7/18/2025 | Pending sale | $929,000$718/sqft |
Source: BeachesMLS #RX-11059965 Report a problem | ||
| 5/31/2025 | Price change | $929,000-7.1%$718/sqft |
Source: BeachesMLS #RX-11059965 Report a problem | ||
| 5/1/2025 | Price change | $1,000,000-9.1%$773/sqft |
Source: BeachesMLS #RX-11059965 Report a problem | ||
| 3/31/2025 | Price change | $1,100,000-10.2%$850/sqft |
Source: BeachesMLS #RX-11059965 Report a problem | ||
| 3/20/2025 | Listed for sale | $1,225,000$947/sqft |
Source: BeachesMLS #RX-11059965 Report a problem | ||
| 3/3/2025 | Pending sale | $1,225,000$947/sqft |
Source: BeachesMLS #RX-11059965 Report a problem | ||
| 2/8/2025 | Listed for sale | $1,225,000+456.8%$947/sqft |
Source: BeachesMLS #RX-11059965 Report a problem | ||
| 6/11/1993 | Sold | $220,000$170/sqft |
Source: Public Record Report a problem | ||
Public tax history
| Year | Property taxes | Tax assessment |
|---|---|---|
| 2025 | $14,449 -0.8% | $896,254 +7.1% |
| 2024 | $14,570 +5.7% | $836,651 +13.8% |
| 2023 | $13,783 +18.1% | $734,905 +7.8% |
| 2022 | $11,675 +21.8% | $682,045 +21.6% |
| 2021 | $9,584 +115% | $561,000 +99.8% |
| 2020 | $4,458 +0.8% | $280,779 +2.3% |
| 2019 | $4,423 | $274,466 +1.9% |
| 2018 | $4,423 +4.8% | $269,348 +2.1% |
| 2017 | $4,222 +0.4% | $263,808 +2.1% |
| 2016 | $4,205 +9% | $258,382 +0.7% |
| 2015 | $3,858 -3.2% | $256,586 +0.8% |
| 2014 | $3,986 +1.9% | $254,550 +1.5% |
| 2013 | $3,913 +0.4% | $250,788 +1.7% |
| 2012 | $3,898 +1% | $246,596 +3% |
| 2011 | $3,858 +1% | $239,414 +1.5% |
| 2010 | $3,821 +7% | $235,876 +2.7% |
| 2009 | $3,573 +7.9% | $229,675 +0.1% |
| 2008 | $3,311 -2.5% | $229,446 +3% |
| 2007 | $3,397 -5.9% | $222,763 +2.5% |
| 2006 | $3,608 | $217,330 +3% |
| 2005 | -- | $211,000 |
| 2004 | $2,027 +3725% | $211,000 +1% |
| 2003 | $53 -98.4% | $209,000 +30.6% |
| 2002 | $3,274 +15.3% | $160,000 +17.2% |
| 2001 | $2,840 +5% | $136,500 +6.2% |
| 2000 | $2,705 +1.6% | $128,500 |
| 1999 | $2,662 | -- |
Find assessor info on the county website
Monthly payment
Est. payment
Payment breakdown
Explore the cost of this home by adjusting the details. Changes won't be saved.Climate risks
Neighborhood: 33480
Nearby schools
Schools provided by the listing agent
- Elementary: Palm Beach Public
- Middle: Lake Worth
- High: Forest Hill
Source: BeachesMLS. This data may not be complete. We recommend contacting the local school district to confirm school assignments for this home.
- $920,0002 bd2 ba1.2k sqft2780 S Ocean Blvd APT 805, Palm Beach, FL 33480Sold
- $1,264,6002 bd2 ba1.3k sqft2774 S Ocean Blvd APT 101, Palm Beach, FL 33480Off Market
- $1,038,3002 bd2 ba1.2k sqft2774 S Ocean Blvd APT 102, Palm Beach, FL 33480Off Market
- $976,6002 bd2 ba1.2k sqft2774 S Ocean Blvd APT 103, Palm Beach, FL 33480Off Market
Similar homes
- $1,200,0002 bd2 ba1.4k sqft2773 S Ocean Boulevard #5140, Palm Beach, FL 33480For Sale
 MLS ID #B26021002, Michelle Rinaldi. eXp Realty
- $1,300,0002 bd2 ba1.5k sqft2295, Palm Beach, FL 33480For Sale

 MLS ID #B26056957, Thomas Hochfelder, Douglas Elliman. BeachesMLS
- $1,650,0002 bd2 ba1.6k sqftThe Dorchester, Palm Beach, FL 33480For Sale
 MLS ID #B26094918, Brittany Zalkin, Real Broker, LLC. BeachesMLS
- $1,495,0002 bd2 ba1.4k sqftMeridian, Palm Beach, FL 33480For Sale
 MLS ID #26-1336, THOR M BROWN, Compass Florida, LLC. Palm Beach BOR
- $1,095,0003 bd2 ba1.5k sqft2860 S Ocean Boulevard Unit 512, Palm Beach, FL 33480For SaleMLS ID #B26082677, Todd Miller, William Raveis Real Estate. BeachesMLS
- $1,049,0002 bd2 ba1.4k sqftCarlyle House, Palm Beach, FL 33480For Sale
 MLS ID #A12005969, Diana Bahamon, RE/MAX Concierge. MIAMI
- $1,490,0002 bd2 ba1.5k sqftCHATEAU CHAUMONT, Palm Beach, FL 33480For SaleMLS ID #B26005688, Joseph D Scheerer, Douglas Elliman. BeachesMLS
- $799,0002 bd2 ba1.3k sqft3200 S OCEAN Boulevard #A202, Palm Beach, FL 33480For SaleMLS ID #B26069272, Chase Perry, Douglas Elliman. BeachesMLS
- $865,0002 bd2 ba1.4k sqftCLARIDGES, Palm Beach, FL 33480For SaleMLS ID #B26057847, Richard Evan Heller, United Realty Group, Inc. BeachesMLS
- $1,750,0002 bd2 ba1.7k sqft3360 S Ocean Boulevard #3 G I, Palm Beach, FL 33480For SaleMLS ID #R11158351, Dana Lorne Koch, The Corcoran Group. BeachesMLS
- $949,0002 bd2 ba1.3k sqft3560 S Ocean Boulevard #706, South Palm Beach, FL 33480For SaleMLS ID #B26060510, Guy G. Buzzelli II, Coldwell Banker Realty. BeachesMLS
- $1,950,0002 bd2 ba1.7k sqft3360 Tower II, Palm Beach, FL 33480For SaleMLS ID #B26007235, Monique Dayan Matheson, Monique Matheson Properties LC. BeachesMLS
- $1,220,0002 bd2 ba1.4k sqft3420, Highland Beach, FL 33487For SaleMLS ID #B26097073, Jaime Flasterstein, 1 on 1 Real Estate LLC. BeachesMLS
- $749,9952 bd2 ba1.2k sqft3F, South Palm Beach, FL 33480For SaleMLS ID #B26062010, Taylor Reed R Kellough, Douglas Elliman. BeachesMLS
- $1,390,0002 bd3 ba1.8k sqft2909 S Ocean Boulevard #6a, Highland Beach, FL 33487For SaleMLS ID #B26087457, George Castera, Castera Realty Corp. BeachesMLS
- $989,0003 bd2 ba1.8k sqft3610 S Ocean 508 Boulevard S #508, South Palm Beach, FL 33480For SaleMLS ID #R11166282, Pablo Scutari, Gold Crown Unlimited, LLC. BeachesMLS
- $785,0002 bd2 ba1.5k sqft3546 S Ocean Boulevard #410, South Palm Beach, FL 33480For SaleMLS ID #B26025716, Anna Cellarova Torres, Palm Beach Realty LLC. BeachesMLS
- $1,395,0002 bd2 ba1.3k sqft3912 S Ocean Boulevard #PH-1, Highland Beach, FL 33487For SaleMLS ID #B26064554, Jordan Todd, Compass Florida LLC. BeachesMLS
- $1,295,0002 bd3 ba1.8k sqft1 Water Club Way #402, North Palm Beach, FL 33408For SaleMLS ID #R11129264, James M Kenny, K2 Realty, Inc. (NPB). BeachesMLS
