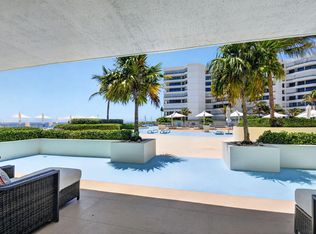
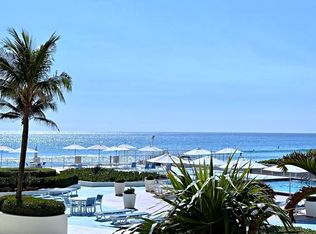
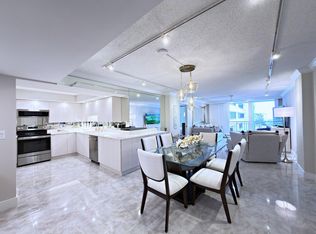
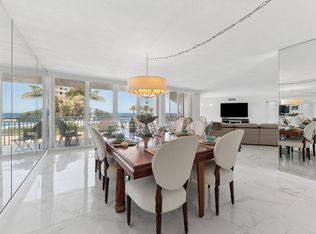
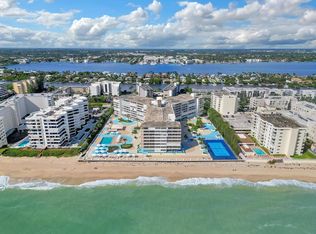
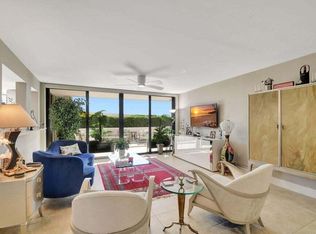
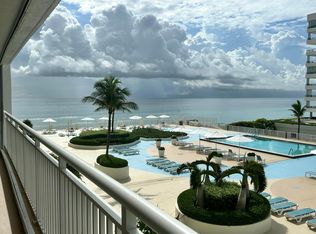
Very spacious 2 Bed / 2 Bath residence offering 1,650 sq. ft. of living space, plus an oversized wraparound balcony with beautiful South-East Ocean and Pool Views, and breathtaking Sunsets to the west. The expansive primary suite features direct balcony access, two oversized walk-in closets, and an updated ensuite bath with dual sinks, a soaking tub, and a separate shower. A washer and dryer are conveniently located within the unit. The bright kitchen offers a lovely eat-in area with window and ocean views, along with direct balcony access, perfect for morning coffee with sunrise views over the Atlantic or unwinding in the evening while enjoying spectacular sunsets. The generously sized second bedroom offers excellent space and flexibility. Tile flooring runs throughout, and the residence has been upgraded with full impact windows for added comfort. Live the resort lifestyle with unbeatable amenities at the Barclay. Come and experience coastal living at its finest! The Barclay offers an array of amenities such as: direct beach access, gym, heated pool, tennis/pickaball courts, BBQ area, outdoor kitchen, saunas, business center, party room, game room, lounge, drive-through car wash, bike storage, 24/7 concierge, cable, internet and more...
For sale
$785,000
3546 S Ocean Boulevard #410, South Palm Beach, FL 33480
2beds
1,592sqft
Condominium
Built in 1974
-- sqft lot
$734,000 Zestimate®
$493/sqft
$1,913/mo HOA
What's special
Generously sized second bedroomExpansive primary suiteSoaking tubSeparate showerBright kitchenTwo oversized walk-in closetsOversized wraparound balcony
- 101 days |
- 133 |
- 6 |
Zillow last checked:
Listing updated:
Listed by:
Anna Cellarova Torres 786-417-9121,
Palm Beach Realty LLC
Source: BeachesMLS,MLS#: B26025716 Originating MLS: BeachesMLS
Originating MLS: BeachesMLSFacts & features
Interior
Bedrooms & bathrooms
- Bedrooms: 2
- Bathrooms: 2
- Full bathrooms: 2
- Main level bathrooms: 2
- Main level bedrooms: 2
Primary bedroom
- Description: Primary Bedroom
- Level: Main
- Area: 252
- Dimensions: 18 X 14
Bedroom 2
- Description: Guest Bedroom
- Level: Main
- Area: 196
- Dimensions: 14 X 14
Kitchen
- Description: Kitchen
- Level: Main
- Area: 152
- Dimensions: 19 X 8
Living room
- Description: Living Room
- Level: Main
- Area: 462
- Dimensions: 33 X 14
Heating
- Central, Electric, Individual
Cooling
- Central Air, Electric
Appliances
- Included: Dryer, Electric Range, Electric Water Heater, Microwave, Refrigerator, Water Heater, Washer
- Laundry: Inside, Laundry Closet, Washer Dryer Install Allowed
Features
- Breakfast Area, Bathtub, Dual Sinks, Elevator, Living/Dining Room, Soaking Tub, Separate Shower, Walk-In Closet(s)
- Flooring: Tile
- Has fireplace: No
Interior area
- Total structure area: 1,650
- Total interior livable area: 1,592 sqft
Video & virtual tour
Property
Parking
- Total spaces: 1
- Parking features: Assigned, Attached, Covered, Garage, Guest
- Attached garage spaces: 1
Accessibility
- Accessibility features: None
Features
- Levels: One
- Stories: 1
- Patio & porch: Deck, Open, Balcony
- Exterior features: Balcony, Barbecue, Outdoor Kitchen, Outdoor Living Area, Outdoor Shower, Tennis Court(s)
- Pool features: Association
- Has view: Yes
- View description: Ocean, Other, Pool, Water
- Has water view: Yes
- Water view: Ocean,Water
- Waterfront features: Ocean Access
Details
- Parcel number: 62434435120004100
- Zoning: RES
- Special conditions: Standard,Listed As-Is
Construction
Type & style
- Home type: Condo
- Property subtype: Condominium
Materials
- Concrete
- Roof: Tar/Gravel
Condition
- Resale
- New construction: No
- Year built: 1974
Utilities & green energy
- Sewer: Public Sewer
- Water: Public
- Utilities for property: Cable Available, Sewer Available, Water Available
Community & HOA
Community
- Features: Property Manager On-Site
- Security: Security System, Closed Circuit Camera(s), Key Card Entry, Lobby Secured
- Subdivision: BARCLAY CONDO
HOA
- Has HOA: Yes
- Amenities included: Beach Rights, Beach Access, Billiard Room, Bike Storage, Business Center, Clubhouse, Car Wash Area, Fitness Center, Laundry, Library, Management, Pool, Parking, Recreation Facilities, Sauna, Tennis Court(s), Trash, Elevator(s)
- Services included: Common Areas, Cable TV, Insurance, Maintenance Grounds, Pest Control, Sewer, Trash, Water, Internet
- HOA fee: $1,913 monthly
Location
- Region: South Palm Beach
Financial & listing details
- Price per square foot: $493/sqft
- Tax assessed value: $495,000
- Annual tax amount: $7,775
- Date on market: 5/7/2026
- Cumulative days on market: 101 days
- Listing terms: Cash,Conventional
Estimated market value
$734,000
$697,000 - $771,000
$3,598/mo
Price history
| Date | Event | Price |
|---|---|---|
| 5/7/2026 | Listed for sale | $785,000+161.7%$493/sqft |
Source:  BeachesMLS #B26025716 Report a problem BeachesMLS #B26025716 Report a problem | ||
| 10/16/2020 | Listing removed | $5,000$3/sqft |
Source: Premier Int'l Real Estate, Inc #RX-10655322 Report a problem | ||
| 9/15/2020 | Listed for rent | $5,000+11.1%$3/sqft |
Source: Premier Int'l Real Estate, Inc #RX-10655322 Report a problem | ||
| 2/25/2020 | Listing removed | $4,500$3/sqft |
Source: Palm Beach Realty LLC #RX-10582573 Report a problem | ||
| 12/4/2019 | Listed for rent | $4,500$3/sqft |
Source: Palm Beach Realty LLC #RX-10582573 Report a problem | ||
| 6/30/2003 | Sold | $300,000$188/sqft |
Source: Public Record Report a problem | ||
Public tax history
| Year | Property taxes | Tax assessment |
|---|---|---|
| 2025 | $7,775 +5.7% | $339,671 +10% |
| 2024 | $7,358 -3.2% | $308,792 +10% |
| 2023 | $7,599 +38.7% | $280,720 +10% |
| 2022 | $5,479 +11% | $255,200 +10% |
| 2021 | $4,937 +1.2% | $232,000 +2.2% |
| 2020 | $4,879 -1.3% | $227,000 |
| 2019 | $4,943 | $227,000 +4.6% |
| 2018 | $4,943 +6.2% | $217,000 |
| 2017 | $4,656 -2.2% | $217,000 +4.8% |
| 2016 | $4,763 +1.9% | $207,000 +5.1% |
| 2015 | $4,673 +5.7% | $197,000 +5.3% |
| 2014 | $4,423 -13.8% | $187,000 -13.8% |
| 2013 | $5,130 -4.6% | $217,000 -3.6% |
| 2012 | $5,379 -1.8% | $225,000 |
| 2011 | $5,476 +8.8% | $225,000 +9.8% |
| 2010 | $5,032 -1% | $205,000 -4.7% |
| 2009 | $5,084 -6.4% | $215,000 -17.2% |
| 2008 | $5,432 -20.1% | $259,650 -23% |
| 2007 | $6,799 +23.1% | $337,000 +32.9% |
| 2006 | $5,525 | $253,500 -27.8% |
| 2005 | -- | $351,000 +39.3% |
| 2004 | $3,447 +6403.1% | $252,000 +42.4% |
| 2003 | $53 -98.6% | $177,000 +12.7% |
| 2002 | $3,721 +7.9% | $157,000 +6.9% |
| 2001 | $3,450 +1% | $146,800 |
| 2000 | $3,418 +4.2% | $146,800 |
| 1999 | $3,281 | $146,800 |
Find assessor info on the county website
Monthly payment
Est. payment
Payment breakdown
Explore the cost of this home by adjusting the details. Changes won't be saved.Climate risks
Neighborhood: 33480
Nearby schools
GreatSchools rating
- 4/10Lantana Elementary SchoolGrades: PK-5Distance: 1.4 mi
- 3/10Lantana Middle SchoolGrades: 6-8Distance: 1.8 mi
- 2/10Lake Worth High SchoolGrades: PK,9-12Distance: 2.5 mi
- $13,0002 bd2 ba1.4k sqft3546 S Ocean Blvd APT 203, South Palm Beach, FL 33480For Rent
- $10,0002 bd2 ba1.4k sqft3546 S Ocean Blvd APT 305, South Palm Beach, FL 33480For Rent
- $574,5002 bd2 ba1.2k sqft3546 S Ocean Blvd APT 316, South Palm Beach, FL 33480For Sale
- $15,0003 bd3 ba2.3k sqft3546 S Ocean Blvd APT 324, South Palm Beach, FL 33480For Rent
- $8,5002 bd2 ba1.5k sqft3546 S Ocean Blvd APT 420, South Palm Beach, FL 33480For Rent
- $825,0002 bd2 ba1.4k sqft3546 S Ocean Blvd APT 504, South Palm Beach, FL 33480Sold
- $535,0002 bd2 ba1.5k sqft3546 S Ocean Blvd APT 618, South Palm Beach, FL 33480Sold
- $760,0002 bd2 ba1.5k sqft3546 S Ocean Blvd APT 710, South Palm Beach, FL 33480Sold
A local agent can set up tours, give advice and negotiate with sellers.
Similar homes
- $750,0002 bd2 ba1.4k sqft3546 S Ocean Boulevard #418, South Palm Beach, FL 33480For Sale
 MLS ID #R11041446, Michael LaRocca, Florida Premier Realty of the Palm Beaches LLC. BeachesMLS
 - $825,0002 bd2 ba1.5k sqftDune Deck, South Palm Beach, FL 33480For Sale
 MLS ID #B26048081, Howard M Chenoy, Douglas Elliman. BeachesMLS
 - $850,0003 bd3 ba1.9k sqft3590 S Ocean Boulevard #104, South Palm Beach, FL 33480For Sale
 MLS ID #R11168809, Christian Rockwell, LoKation. BeachesMLS
 - $1,025,0002 bd2 ba1.4k sqft3546 S Ocean Boulevard #405, South Palm Beach, FL 33480For Sale
 MLS ID #B26059785, Guy G. Buzzelli II, Coldwell Banker Realty /Delray Beach. BeachesMLS
 - $574,5002 bd2 ba1.2k sqft3546 S Ocean Boulevard #316, South Palm Beach, FL 33480For SaleMLS ID #B26001037, Anna Cellarova Torres, Palm Beach Realty LLC. BeachesMLS
- $645,0002 bd2 ba1.4k sqft3460 S Ocean Boulevard #510, Palm Beach, FL 33480For SaleMLS ID #R11128548, Chrystalla Neophytou, Douglas Elliman. BeachesMLS
- $525,0002 bd2 ba1.2k sqft3546 S Ocean Boulevard #515, South Palm Beach, FL 33480For SaleMLS ID #R11123214, Anna Cellarova Torres, Palm Beach Realty LLC. BeachesMLS
- $599,9902 bd2 ba1.4k sqft3460 S Ocean Boulevard #608, Palm Beach, FL 33480For SaleMLS ID #F10541225, Ekaterina Chirkova, Mark International Real Estate. BeachesMLS
- $745,0003 bd2 ba1.5k sqftLa Palma, Palm Beach, FL 33480For SaleMLS ID #B26027323, Geraldine Emmett, Douglas Elliman. BeachesMLS
- $400,0002 bd2 ba1.4k sqftMAYFAIR HOUSE CONDO, South Palm Beach, FL 33480For SaleMLS ID #B26033101, Jaime Michelle Gonzalez, Paradise Real Estate Intl. BeachesMLS
- $589,0002 bd2 ba1.5k sqft3450 S Ocean Boulevard #5010, Palm Beach, FL 33480For SaleMLS ID #R11169428, Erik M Ring, The Corcoran Group. BeachesMLS
- $440,0002 bd2 ba1.3k sqftLa Bonne Vie, Palm Beach, FL 33480For SaleMLS ID #B26020477, Marina Tito, Illustrated Properties LLC. BeachesMLS
- $499,9002 bd2 ba1.2k sqftThe Patrician, Palm Beach, FL 33480For SaleMLS ID #B26027632, Scott H Jimeson, The Corcoran Group. BeachesMLS
- $1,099,0003 bd2 ba1.8k sqft3610 S Ocean 508 Boulevard S #508, South Palm Beach, FL 33480For SaleMLS ID #R11166282, Pablo A Scutari, Gold Crown Unlimited, LLC. BeachesMLS
- $999,0002 bd2 ba1.2k sqftAmbassador II, Palm Beach, FL 33480For SaleMLS ID #B26005973, Stacy E Beck, Illustrated Properties LLC. BeachesMLS
- $795,0002 bd2 ba1.5k sqft2700 N Federal Highway #303, Boynton Beach, FL 33435For SaleMLS ID #B26002850, Steven T Koleno, Beycome of Florida LLC. BeachesMLS
- $459,9001 bd2 ba1k sqft3450 S Ocean Boulevard #712, Palm Beach, FL 33480For SaleMLS ID #B26006487, Scott H Jimeson, The Corcoran Group. BeachesMLS
- $995,0002 bd2 ba1.7k sqftSutton Place, Palm Beach, FL 33480For SaleMLS ID #B26015592, Guy Wendell Clark II, Douglas Elliman. BeachesMLS
- $420,0001 bd2 ba1k sqft3450 S Ocean Boulevard #812, Palm Beach, FL 33480For SaleMLS ID #R11165220, Cheryl A Lannon PA, Keller Williams Realty Of The Treasure Coast. BeachesMLS
- $419,9001 bd1 ba952 sqft3450, Palm Beach, FL 33480For SaleMLS ID #R11159204, Scott H Jimeson, The Corcoran Group. BeachesMLS
