Prepare to be enchanted by this spectacular home, nestled against one of the most serene corners of the coveted Ranch Country Club golf course. Boasting beautiful mature trees and expansive golf course views without the stress of a stray golf ball - the current owners have never had a ball in the yard in 9 years!
The kitchen is the heart of the home and this one is no different. A large island serves as the perfect gathering place for hosting as well as casual weeknight meals. The kitchen also houses a massive walk-in pantry with abundant storage. From the kitchen, walk out onto the oversized, Trex deck (new 2022) and relax among the trees in your secluded backyard. You won't find a better spot for daily al fresco dining than this raised deck, where you can enjoy your meals while taking in views of rolling hills on this meticulously cared for course.
The home features large bedrooms with the primary situated on the opposite end of a breezeway from the secondaries. The vaulted living room adds to the open and expansive feel as you look out the custom windows to the golf course.
The basement features abundant storage options, a large bathroom with a 22" deep soaker tub, a sauna, a secondary office space, and two walk-out options! From the walkout basement, you will enjoy a large patio, terraced gardens, and a yard complete with a new sprinkler system controlled by a Rachio3 wireless panel. The shaded yard is also home to an oversized shed.
Practical features abound in this well cared for home. The last two years have seen the replacement of the split rail fencing, a new 50-gallon water heater, a high efficiency furnace and 4-ton AC unit, as well as multiple new doors and windows throughout! This home is turnkey ready for you to make it your own. Solar loan to be paid off by the sellers with a full price offer, saving you money on your electric bill! This won't last long - schedule your private showing today!
Sold for $960,000
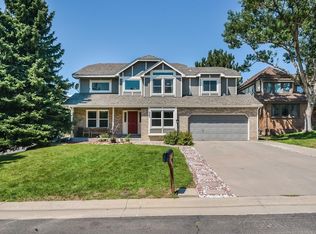
Street View
Tax assessed value
$960,000
2774 W 119th Avenue, Denver, CO 80234
5beds
3,828sqft
Single Family Residence
Built in 1986
8,190 Square Feet Lot
$958,900 Zestimate®
$251/sqft
$3,924 Estimated rent
Home value
$958,900
$911,000 - $1.01M
$3,924/mo
Zestimate® history
Owner options
List your home for rent
$3,924/mo
Rent Zestimate®
Find your next renter with Zillow Rental Manager. Plus, with online applications, you can quickly screen prospective tenants – for free.
$3,924/mo
Rent Zestimate®
Refinance and save
$5,991/mo
Est. payment
Refinancing to a lower rate could help reduce your monthly payments and save thousands over the life of the loan.
$5,991/mo
Est. payment
Explore your selling options
Work with a Zillow partner agent
Leverage their expertise and Zillow's premium Showcase listings to get your home seen by more buyers.
Get startedList with your own agent
Get your home in front of millions of buyers by listing it on Zillow.
Learn how to do itSell it yourself
Take full control of how buyers see your home on Zillow by listing For Sale by Owner (FSBO).
List your homeWhat's special
Zillow last checked:
Listing updated:
Listed by:
Matthew Stewart 720-587-5129,
Coldwell Banker Realty 56
Bought with:
Janet Borchert, 40024049
WK Real Estate
Source: REcolorado as distributed by MLS GRID,MLS#: 4533220
Facts & features
Interior
Bedrooms & bathrooms
- Bedrooms: 5
- Bathrooms: 4
- Full bathrooms: 3
- 1/2 bathrooms: 1
- Main level bathrooms: 1
- Main level bedrooms: 1
Primary bedroom
- Description: Serene Primary Retreat
- Level: Upper
Bedroom
- Description: Currently Used As An Office, Conforming Bedroom
- Level: Main
Bedroom
- Description: 1 Of 3 Upper Secondary Bedrooms
- Level: Upper
Bedroom
- Description: 1 Of 3 Upper Secondary Bedrooms
- Level: Upper
Bedroom
- Description: 1 Of 3 Upper Secondary Bedrooms, Balcony Access
- Level: Upper
Primary bathroom
- Description: Breathtaking 5 Piece
- Level: Upper
Primary bathroom
- Description: Very Large, With Sauna
- Level: Basement
Bathroom
- Description: Beautiful Main Level Bathroom
- Level: Main
Bathroom
- Description: Spacious Secondary Bath
- Level: Upper
Bonus room
- Description: Cute Bonus Room For Many Uses
- Level: Basement
Dining room
- Description: Dining Area With Nice Seating Ability
- Level: Main
Family room
- Description: Gorgeous, Bright, Vaulted Ceilings, Golf Course Views
- Level: Main
Family room
- Description: Another Living Space In The Walkout Basement, With Wet Bar
- Level: Basement
Kitchen
- Description: Massive Pantry And Island!
- Level: Main
Office
- Description: Tasteful French Doors, Currently Used As A Parlor
- Level: Main
Heating
- Forced Air
Cooling
- Central Air
Appliances
- Included: Dishwasher, Disposal, Dryer, Gas Water Heater, Microwave, Range, Refrigerator, Self Cleaning Oven, Washer
- Laundry: In Unit
Features
- Flooring: Carpet, Tile, Vinyl, Wood
- Windows: Bay Window(s), Window Coverings
- Basement: Bath/Stubbed,Finished,Walk-Out Access
- Number of fireplaces: 2
- Fireplace features: Gas
Interior area
- Total structure area: 3,828
- Total interior livable area: 3,828 sqft
- Finished area above ground: 2,439
- Finished area below ground: 1,300
Property
Parking
- Total spaces: 3
- Parking features: Garage - Attached
- Attached garage spaces: 3
Features
- Levels: Two
- Stories: 2
- Patio & porch: Deck, Front Porch, Patio
- Exterior features: Balcony
- Fencing: Full
- Has view: Yes
- View description: Golf Course
Lot
- Size: 8,190 Square Feet
- Features: On Golf Course, Sprinklers In Front, Sprinklers In Rear
Details
- Parcel number: R0032043
- Special conditions: Standard
Construction
Type & style
- Home type: SingleFamily
- Property subtype: Single Family Residence
Materials
- Brick, Frame, Wood Siding
- Roof: Composition
Condition
- Updated/Remodeled
- Year built: 1986
Utilities & green energy
- Sewer: Public Sewer
- Water: Public
Community & HOA
Community
- Security: Carbon Monoxide Detector(s), Smoke Detector(s)
- Subdivision: The Ranch
HOA
- Has HOA: Yes
- Services included: Trash
- HOA fee: $360 semi-annually
- HOA name: The Ranch Filing Six
- HOA phone: 303-369-0800
Location
- Region: Westminster
Financial & listing details
- Price per square foot: $251/sqft
- Tax assessed value: $960,000
- Annual tax amount: $6,194
- Date on market: 5/2/2024
- Listing terms: Cash,Conventional,Jumbo,VA Loan
- Exclusions: Seller's Personal Property, Curtains In Upper Two Secondary Bedrooms That Are Used As The Children's Rooms Currently. Curtains In The Green Guest Bedroom With The Balcony Stay. Mounted Tvs Excluded, But Sellers Would Like To Leave The Mounts.
- Ownership: Individual
- Road surface type: Paved
Price history
| Date | Event | Price |
|---|---|---|
| 7/15/2024 | Sold | $960,000+1.1%$251/sqft |
Source:  REcolorado as distributed by MLS GRID #4533220 Report a problem REcolorado as distributed by MLS GRID #4533220 Report a problem | ||
| 6/15/2024 | Pending sale | $950,000$248/sqft |
Source: REcolorado as distributed by MLS GRID #4533220 Report a problem | ||
| 6/6/2024 | Price change | $950,000-2.6%$248/sqft |
Source: REcolorado as distributed by MLS GRID #4533220 Report a problem | ||
| 5/31/2024 | Pending sale | $975,000$255/sqft |
Source: REcolorado as distributed by MLS GRID #4533220 Report a problem | ||
| 5/2/2024 | Listed for sale | $975,000+85.7%$255/sqft |
Source: REcolorado as distributed by MLS GRID #4533220 Report a problem | ||
| 8/20/2015 | Sold | $525,000-4.5%$137/sqft |
Source: Public Record Report a problem | ||
| 6/26/2015 | Listed for sale | $549,900+46.3%$144/sqft |
Source: Keller Williams Realty #7103957 Report a problem | ||
| 10/19/2012 | Sold | $376,000-9.4%$98/sqft |
Source: Public Record Report a problem | ||
| 1/10/2005 | Sold | $415,000$108/sqft |
Source: Public Record Report a problem | ||
Public tax history
| Year | Property taxes | Tax assessment |
|---|---|---|
| 2025 | $6,261 +1.1% | $60,000 -10.9% |
| 2024 | $6,194 +13.2% | $67,310 |
| 2023 | $5,473 -3.2% | $67,310 +29.3% |
| 2022 | $5,652 | $52,070 -2.8% |
| 2021 | -- | $53,560 +2.7% |
| 2020 | $5,533 | $52,150 -0.2% |
| 2019 | $5,533 +17.4% | $52,240 +22.2% |
| 2018 | $4,712 | $42,740 |
| 2017 | $4,712 | $42,740 +25.3% |
| 2016 | -- | $34,100 |
| 2015 | $3,499 | $34,100 +7.3% |
| 2014 | -- | $31,790 |
| 2013 | -- | $31,790 -3.6% |
| 2012 | -- | $32,990 |
| 2011 | -- | $32,990 -0.9% |
| 2010 | -- | $33,290 |
| 2009 | -- | $33,290 +0.6% |
| 2008 | -- | $33,090 |
| 2007 | -- | $33,090 +2.4% |
| 2006 | -- | $32,310 |
| 2005 | -- | $32,310 +19.7% |
| 2004 | -- | $26,990 |
| 2003 | $2,843 +5.1% | $26,990 -4.7% |
| 2002 | $2,706 +6.1% | $28,330 +12.5% |
| 2001 | $2,551 | $25,180 |
Find assessor info on the county website
Neighborhood: 80234
Nearby homes
- $856,4005 bd4 ba3.3k sqft2764 W 119th Ave, Westminster, CO 80234Off Market

- $954,0006 bd4 ba5.4k sqft2784 W 119th Ave, Westminster, CO 80234Off Market
- $1,018,1004 bd5 ba3.6k sqft2754 W 119th Ave, Westminster, CO 80234Off Market
- $711,3004 bd3 ba3.7k sqft11923 Clay Ct, Westminster, CO 80234Off Market
- $769,4003 bd2 ba2.3k sqft2744 W 118th Ave, Westminster, CO 80234Off Market
- $660,0004 bd3 ba3k sqft11928 Clay Ct, Westminster, CO 80234Sold
- $838,4004 bd3 ba2.3k sqft2734 W 118th Ave, Westminster, CO 80234Off Market
- $879,9006 bd4 ba4.5k sqft11933 Clay Ct, Westminster, CO 80234For Sale
Nearby schools
GreatSchools rating
- 6/10Cotton Creek Elementary SchoolGrades: K-5Distance: 5.8 mi
- 5/10Silver Hills Middle SchoolGrades: 6-8Distance: 1.5 mi
- 6/10Mountain Range High SchoolGrades: 9-12Distance: 1.6 mi
Schools provided by the listing agent
- Elementary: Cotton Creek
- Middle: Silver Hills
- High: Mountain Range
- District: Adams 12 5 Star Schl
Source: REcolorado as distributed by MLS GRID. This data may not be complete. We recommend contacting the local school district to confirm school assignments for this home.
Get a cash offer in 3 minutes
Find out how much your home could sell for in as little as 3 minutes with a no-obligation cash offer.
Estimated market value
$958,900
Get a cash offer in 3 minutes
Find out how much your home could sell for in as little as 3 minutes with a no-obligation cash offer.
Estimated market value
$958,900
- Colorado
- Adams County
- Westminster
- 80234
- 2774 W 119th Avenue
Nearby cities
Nearby zip codes
Other Westminster Topics
