Skip main navigation
Closed
  • $1,349,900

    2774 Walters Ave, Northbrook, IL 60062

    6beds
    4,182sqft
    Single Family Residence
    Built in 1997
    0.26 Acres Lot
    $1,359,700 Zestimate®
    $323/sqft
    $7,725 Estimated rent

    Home value

    $1,359,700

    $1.24M - $1.50M

    $7,725/mo

    Zestimate® history
    Loading
    Loading...

    Owner options

    List your home for rent

    $7,725/mo

    Rent Zestimate®

    Find your next renter with Zillow Rental Manager. Plus, with online applications, you can quickly screen prospective tenants – for free.

    Learn more

    $7,725/mo

    Rent Zestimate®

    Refinance and save

    $9,656/mo

    Est. payment

    Refinancing to a lower rate could help reduce your monthly payments and save thousands over the life of the loan.

    See today's rates

    $9,656/mo

    Est. payment

    Explore your selling options

    Work with a Zillow partner agent

    Leverage their expertise and Zillow's premium Showcase listings to get your home seen by more buyers.

    Get started

    List with your own agent

    Get your home in front of millions of buyers by listing it on Zillow.

    Learn how to do it

    Sell it yourself

    Take full control of how buyers see your home on Zillow by listing For Sale by Owner (FSBO).

    List your home

    What's special

    Gas fireplaceFirst-floor ensuite bedroomOpen floorplan flows effortlesslyCustom cabinetrySoaring two-story foyerRecreation and play spacesSunshine welcomes you
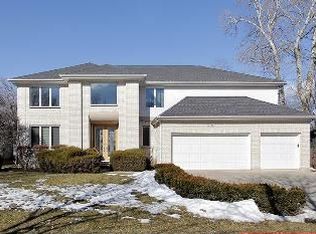
    Extensively updated and meticulously maintained, over 4000sqf above ground contemporary corner home in Northbrook in the district 28 and 225! Step through the brand-new front door (2021) into a soaring two-story foyer, the sunshine welcomes you. The open floorplan flows effortlessly from the formal living and dining spaces into a completely remodeled chef's kitchen (2015) featuring custom cabinetry, granite countertops, and top-of-the-line stainless appliances, including a new refrigerator, dishwasher, and washer/dryer (all 2023). The dramatic two-story family room with vaulted ceilings and gas fireplace anchors the main level, while a first-floor ensuite bedroom offers ideal flexibility for guests or a home office. The primary suite is a true sanctuary, featuring a bath fully renovated in 2026 with all-new tile, countertops, shower enclosure, and fresh paint - backed by a contractor warranty. Secondary bathrooms were updated in 2018, and every bedroom enjoys the privacy of its own ensuite bath. The fully finished basement rounds out the home's exceptional livability adding extra 2000sqf approximately, making the total indoor space over 6000sqf, with new carpet (2020), a dedicated home theater (2015), recreation and play spaces, and sump pump preventative maintenance covered through 2027. Major mechanicals have been systematically replaced for total peace of mind: the roof is brand new (March 2022), virtually all windows were replaced in 2021 (including patio doors), both zoned HVAC units were replaced in 2018(furnaces) and 2024(ACs), and the water heater was updated in 2020. Two EV chargers were added to the 3-car garage in 2023, along with a new MyQ smart garage door opener. Just move right in and enjoy everything this home has to offer!

    Zillow last checked:

    Listing updated:

    Listing courtesy of:

    Allison H Park, ABR,E-PRO,SFR,SRS 847-724-1855,

    Baird & Warner

    Bought with:

    Scott Ottenheimer

    Baird & Warner

    Source: MRED as distributed by MLS GRID,MLS#: 12613510MLS Logo

    Facts & features

    Interior

    Bedrooms & bathrooms
    • Bedrooms: 6
    • Bathrooms: 6
    • Full bathrooms: 5
    • 1/2 bathrooms: 1
    Primary bedroom
    • Features: Flooring (Engineered Hardwood), Window Treatments (Window Treatments), Bathroom (Full, Double Sink, Whirlpool & Sep Shwr)
    • Level: Second
    • Area: 308 Square Feet
    • Dimensions: 14X22
    Bedroom 2
    • Features: Flooring (Engineered Hardwood), Window Treatments (Curtains/Drapes)
    • Level: Second
    • Area: 224 Square Feet
    • Dimensions: 14X16
    Bedroom 3
    • Features: Flooring (Engineered Hardwood), Window Treatments (Curtains/Drapes)
    • Level: Second
    • Area: 208 Square Feet
    • Dimensions: 13X16
    Bedroom 4
    • Features: Flooring (Engineered Hardwood)
    • Level: Second
    • Area: 182 Square Feet
    • Dimensions: 13X14
    Bedroom 5
    • Features: Flooring (Hardwood)
    • Level: Main
    • Area: 195 Square Feet
    • Dimensions: 13X15
    Bedroom 6
    • Features: Flooring (Carpet)
    • Level: Basement
    • Area: 154 Square Feet
    • Dimensions: 11X14
    Dining room
    • Features: Flooring (Hardwood)
    • Level: Main
    • Area: 221 Square Feet
    • Dimensions: 13X17
    Exercise room
    • Features: Flooring (Carpet)
    • Level: Basement
    • Area: 110 Square Feet
    • Dimensions: 11X10
    Family room
    • Features: Flooring (Hardwood)
    • Level: Main
    • Area: 351 Square Feet
    • Dimensions: 13X27
    Kitchen
    • Features: Kitchen (Eating Area-Breakfast Bar, Eating Area-Table Space, Custom Cabinetry, Granite Counters, Updated Kitchen), Flooring (Hardwood)
    • Level: Main
    • Area: 252 Square Feet
    • Dimensions: 14X18
    Laundry
    • Features: Flooring (Ceramic Tile)
    • Level: Main
    • Area: 84 Square Feet
    • Dimensions: 7X12
    Living room
    • Features: Flooring (Hardwood)
    • Level: Main
    • Area: 260 Square Feet
    • Dimensions: 13X20
    Play room
    • Features: Flooring (Carpet)
    • Level: Basement
    • Area: 117 Square Feet
    • Dimensions: 13X9
    Recreation room
    • Features: Flooring (Carpet)
    • Level: Basement
    • Area: 1150 Square Feet
    • Dimensions: 25X46
    Other
    • Features: Flooring (Carpet), Window Treatments (Curtains/Drapes)
    • Level: Basement
    • Area: 345 Square Feet
    • Dimensions: 15X23
    Heating
    • Natural Gas, Forced Air, Sep Heating Systems - 2+, Zoned
    Cooling
    • Central Air, Zoned
    Appliances
    • Included: Range, Microwave, Dishwasher, Refrigerator, Washer, Dryer, Disposal, Humidifier, Gas Water Heater
    • Laundry: Main Level, Gas Dryer Hookup, In Unit, Sink
    Features
    • Cathedral Ceiling(s), 1st Floor Bedroom, 1st Floor Full Bath, Walk-In Closet(s), Granite Counters
    • Flooring: Hardwood
    • Basement: Finished,Full
    • Number of fireplaces: 1
    • Fireplace features: Gas Starter, Family Room
    Interior area
    • Total structure area: 6,125
    • Total interior livable area: 4,182 sqft
    • Finished area below ground: 1,824

    Property

    Parking
    • Total spaces: 9
    • Parking features: Asphalt, Brick Driveway, Garage Door Opener, Yes, Garage Owned, Attached, Driveway, Owned, Garage
    • Attached garage spaces: 3
    • Has uncovered spaces: Yes
    Accessibility
    • Accessibility features: No Disability Access
    Features
    • Stories: 2
    • Patio & porch: Patio
    • Fencing: Fenced
    Lot
    • Size: 0.26 Acres
    • Dimensions: 129X92
    • Features: Landscaped
    Details
    • Additional structures: Shed(s)
    • Parcel number: 04093000150000
    • Special conditions: None
    • Other equipment: Intercom, Sump Pump, Sprinkler-Lawn, Air Purifier, Air Exchanger, Backup Sump Pump;

    Construction

    Type & style
    • Home type: SingleFamily
    • Architectural style: Contemporary
    • Property subtype: Single Family Residence
    Materials
    • Brick, Synthetic Stucco
    • Foundation: Concrete Perimeter
    • Roof: Asphalt
    Condition
    • New construction: No
    • Year built: 1997

    Utilities & green energy

    • Electric: Circuit Breakers, 200+ Amp Service
    • Sewer: Public Sewer
    • Water: Lake Michigan

    Community & neighborhood

    Location
    • Region: Northbrook

    HOA & financial

    HOA
    • Services included: None

    Other

    Other facts
    • Listing terms: Conventional
    • Ownership: Fee Simple

    Price history

    DateEventPrice
    5/20/2026Sold$1,349,900$323/sqft
    Source: MRED as distributed by MLS GRID #12613510 Report a problem
    4/15/2026Contingent$1,349,900$323/sqft
    Source: MRED as distributed by MLS GRID #12613510 Report a problem
    4/13/2026Listed for sale$1,349,900+80%$323/sqft
    Source: MRED as distributed by MLS GRID #12613510 Report a problem
    1/15/2015Sold$750,000-6.2%$179/sqft
    Source: MRED as distributed by MLS GRID #08797241 Report a problem
    12/17/2014Pending sale$799,900$191/sqft
    Source: Sergio and Banks Real Estate #08797241 Report a problem
    12/5/2014Listed for sale$799,900-23.8%$191/sqft
    Source: Sergio and Banks Real Estate #08797241 Report a problem
    9/13/2014Listing removed$1,050,000$251/sqft
    Source: Admiral Realty, Inc #08428260 Report a problem
    9/10/2014Price change$1,050,000+25%$251/sqft
    Source: Admiral Realty, Inc #08428260 Report a problem
    7/25/2014Price change$839,900-2.8%$201/sqft
    Source: Baird & Warner Real Estate #08634293 Report a problem
    6/28/2014Price change$864,000-2.8%$207/sqft
    Source: Baird & Warner Real Estate #08634293 Report a problem
    6/5/2014Price change$889,000-10.7%$213/sqft
    Source: Baird & Warner Real Estate #08634293 Report a problem
    10/18/2013Price change$995,000-5.2%$238/sqft
    Source: Coldwell Banker Residential Brokerage - Glenview #08428260 Report a problem
    8/24/2013Listed for sale$1,050,000-4.5%$251/sqft
    Source: Coldwell Banker Residential Brokerage #08428260 Report a problem
    6/15/2013Listing removed$1,100,000$263/sqft
    Source: Coldwell Banker Residential Brokerage - Libertyville #08252915 Report a problem
    5/10/2013Price change$1,100,000-4.3%$263/sqft
    Source: Coldwell Banker Residential Brokerage -Libertyville #08252915 Report a problem
    1/24/2013Listed for sale$1,150,000+25%$275/sqft
    Source: Coldwell Banker Residential Brokerage - Libertyville #08252915 Report a problem
    10/3/2006Sold$920,000+31.4%$220/sqft
    Source: Public Record Report a problem
    12/1/1999Sold$700,000$167/sqft
    Source: Public Record Report a problem

    Public tax history

    YearProperty taxesTax assessment
    2024-- $101,000
    2023$22,316 +3.2%$101,000
    2022$21,622 +17.5%$101,000 +31.2%
    2021$18,399 +1.7%$76,979
    2020$18,086 +3%$76,979 -9%
    2019$17,556 +4.8%$84,593 +12.8%
    2018$16,759 +2.6%$75,000
    2017$16,340 +5%$75,000
    2016$15,556 -7%$75,000 +2.4%
    2015$16,727 +4.6%$73,229
    2014$15,991 +3.3%$73,229
    2013$15,485 -7.3%$73,229 -14.1%
    2012$16,710 +4.8%$85,229
    2011$15,941 +3.3%$85,229
    2010$15,428 +7.9%$85,229 -0.4%
    2009$14,295 +7.8%$85,561 -7%
    2008$13,265 +1%$92,000
    2007$13,130 +3.9%$92,000 +5.7%
    2006$12,634 +3%$87,000
    2005$12,269 +2.7%$87,000
    2004$11,943 +18.5%$87,000 +36.3%
    2003$10,076 -11.9%$63,820 -11.4%
    2002$11,435 +20.4%$72,006
    2001$9,500 +210.9%$72,006 +23.3%
    2000$3,055 -43%$58,419 +211.7%
    1999$5,359 $18,743

    Find assessor info on the county website

    Neighborhood: 60062

    Nearby schools

    GreatSchools rating
    Schools provided by the listing agent
    • Elementary: Westmoor Elementary School
    • Middle: Northbrook Junior High School
    • High: Glenbrook North High School
    • District: 28

    Source: MRED as distributed by MLS GRID. This data may not be complete. We recommend contacting the local school district to confirm school assignments for this home.

    Get a cash offer in 3 minutes
    Find out how much your home could sell for in as little as 3 minutes with a no-obligation cash offer.
    Estimated market value
    $1,359,700
    Get a cash offer in 3 minutes
    Find out how much your home could sell for in as little as 3 minutes with a no-obligation cash offer.
    Estimated market value
    $1,359,700