This is the one you have been waiting for!! Over 3000 sqft of living space. Tucked away on a peaceful cul-de-sac and surrounded by mature trees, this beautifully maintained home offers both tranquility and convenience just minutes from downtown Northbrook. Inviting kitchen with loads of counter and cabinet space along with prep island with extra sink, double oven all open to eat in with table space overlooking lovely patio. This fabulous home offers four generously sized bedrooms plus an office off the primary suite along with three and a half baths. There is plenty of space for family and guests alike. Designed with entertaining in mind, the flowing layout connects spacious living areas to a stunning paved patio-ideal for hosting gatherings or enjoying quiet evenings outdoors. Set in a sought-after neighborhood known for its charm and proximity to amenities, this inviting residence is the perfect blend of comfort, privacy, and accessibility. Award Winning school Dist 27 and easy walk to sports complex, town, library and train. Don't miss this one!
Closed
$878,000
2810 Beckwith Ct, Northbrook, IL 60062
4beds
3,100sqft
Single Family Residence
Built in 1968
9,147 Square Feet Lot
$1,253,600 Zestimate®
$283/sqft
$6,939 Estimated rent
Home value
$1,253,600
$1.13M - $1.39M
$6,939/mo
Zestimate® history
Owner options
List your home for rent
$6,939/mo
Rent Zestimate®
Find your next renter with Zillow Rental Manager. Plus, with online applications, you can quickly screen prospective tenants – for free.
$6,939/mo
Rent Zestimate®
Refinance and save
$6,649/mo
Est. payment
Refinancing to a lower rate could help reduce your monthly payments and save thousands over the life of the loan.
$6,649/mo
Est. payment
Explore your selling options
Work with a Zillow partner agent
Leverage their expertise and Zillow's premium Showcase listings to get your home seen by more buyers.
Get startedList with your own agent
Get your home in front of millions of buyers by listing it on Zillow.
Learn how to do itSell it yourself
Take full control of how buyers see your home on Zillow by listing For Sale by Owner (FSBO).
List your homeWhat's special
Four generously sized bedroomsMature treesLovely patioStunning paved patioInviting kitchenPeaceful cul-de-sac
Zillow last checked:
Listing updated:
Listed by:
Susan Teper 847-509-0200,
@properties Christie's International Real Estate
Bought with:
Rita Masini, ABR
Compass
Source: MRED as distributed by MLS GRID,MLS#: 12394066
Facts & features
Interior
Bedrooms & bathrooms
- Bedrooms: 4
- Bathrooms: 4
- Full bathrooms: 3
- 1/2 bathrooms: 1
Rooms
- Room types: Office, Breakfast Room, Recreation Room, Workshop, Utility Room-Lower Level
Primary bedroom
- Features: Flooring (Hardwood), Window Treatments (Blinds), Bathroom (Full)
- Level: Second
- Area: 216 Square Feet
- Dimensions: 12X18
Bedroom 2
- Features: Flooring (Hardwood), Window Treatments (Blinds)
- Level: Second
- Area: 120 Square Feet
- Dimensions: 10X12
Bedroom 3
- Features: Flooring (Carpet), Window Treatments (Blinds)
- Level: Second
- Area: 168 Square Feet
- Dimensions: 12X14
Bedroom 4
- Features: Flooring (Carpet)
- Level: Second
- Area: 238 Square Feet
- Dimensions: 14X17
Breakfast room
- Features: Flooring (Hardwood), Window Treatments (Blinds)
- Level: Main
- Area: 156 Square Feet
- Dimensions: 12X13
Dining room
- Features: Flooring (Hardwood)
- Level: Main
- Area: 144 Square Feet
- Dimensions: 12X12
Family room
- Features: Flooring (Carpet), Window Treatments (Blinds)
- Level: Main
- Area: 240 Square Feet
- Dimensions: 12X20
Kitchen
- Features: Kitchen (Eating Area-Breakfast Bar, Breakfast Room, Granite Counters), Flooring (Hardwood), Window Treatments (Blinds)
- Level: Main
- Area: 450 Square Feet
- Dimensions: 18X25
Laundry
- Features: Flooring (Other), Window Treatments (Blinds)
- Level: Main
- Area: 132 Square Feet
- Dimensions: 11X12
Living room
- Features: Flooring (Hardwood), Window Treatments (Blinds, Curtains/Drapes)
- Level: Main
- Area: 391 Square Feet
- Dimensions: 17X23
Office
- Features: Flooring (Hardwood), Window Treatments (Blinds)
- Level: Second
- Area: 182 Square Feet
- Dimensions: 14X13
Recreation room
- Features: Flooring (Carpet)
- Level: Basement
- Area: 676 Square Feet
- Dimensions: 26X26
Other
- Features: Flooring (Other)
- Level: Basement
- Area: 160 Square Feet
- Dimensions: 16X10
Other
- Features: Flooring (Other)
- Level: Basement
- Area: 121 Square Feet
- Dimensions: 11X11
Heating
- Natural Gas, Forced Air
Cooling
- Central Air
Appliances
- Included: Range, Microwave, Dishwasher, Refrigerator, Washer, Dryer, Disposal, Range Hood, Humidifier, Gas Water Heater
- Laundry: Main Level, Common Area
Features
- Walk-In Closet(s), Bookcases, Granite Counters
- Flooring: Hardwood
- Basement: Finished,Full
- Number of fireplaces: 3
- Fireplace features: Wood Burning, Family Room, Other, Kitchen
Interior area
- Total structure area: 0
- Total interior livable area: 3,100 sqft
Property
Parking
- Total spaces: 2
- Parking features: Concrete, Garage Door Opener, On Site, Garage Owned, Attached, Garage
- Attached garage spaces: 2
- Has uncovered spaces: Yes
Accessibility
- Accessibility features: No Disability Access
Features
- Stories: 2
Lot
- Size: 9,147 Square Feet
- Dimensions: 74X149X167X101
- Features: Cul-De-Sac, Irregular Lot, Landscaped
Details
- Parcel number: 04084170270000
- Special conditions: None
- Other equipment: Sump Pump, Backup Sump Pump;
Construction
Type & style
- Home type: SingleFamily
- Architectural style: Colonial
- Property subtype: Single Family Residence
Materials
- Brick, Cedar
Condition
- New construction: No
- Year built: 1968
Utilities & green energy
- Electric: Fuses
- Sewer: Public Sewer
- Water: Lake Michigan
Community & HOA
Community
- Features: Curbs, Sidewalks, Street Lights, Street Paved
- Security: Carbon Monoxide Detector(s)
HOA
- Services included: None
Location
- Region: Northbrook
Financial & listing details
- Price per square foot: $283/sqft
- Tax assessed value: $620,890
- Annual tax amount: $13,090
- Date on market: 7/8/2025
- Listing terms: Conventional
- Ownership: Fee Simple
Price history
| Date | Event | Price |
|---|---|---|
| 9/4/2025 | Sold | $878,000-2.3%$283/sqft |
Source:  MRED as distributed by MLS GRID #12394066 Report a problem MRED as distributed by MLS GRID #12394066 Report a problem | ||
| 8/21/2025 | Pending sale | $899,000$290/sqft |
Source: MRED as distributed by MLS GRID #12394066 Report a problem | ||
| 7/15/2025 | Contingent | $899,000$290/sqft |
Source: MRED as distributed by MLS GRID #12394066 Report a problem | ||
| 7/8/2025 | Listed for sale | $899,000$290/sqft |
Source: MRED as distributed by MLS GRID #12394066 Report a problem | ||
Public tax history
| Year | Property taxes | Tax assessment |
|---|---|---|
| 2024 | $13,662 +4.4% | $62,089 |
| 2023 | $13,090 +3.9% | $62,089 |
| 2022 | $12,602 -1.8% | $62,089 +9.5% |
| 2021 | $12,834 +0.7% | $56,690 |
| 2020 | $12,746 +2.5% | $56,690 -9% |
| 2019 | $12,436 +5.2% | $62,297 +12.8% |
| 2018 | $11,820 +2.7% | $55,226 |
| 2017 | $11,514 +2.9% | $55,226 |
| 2016 | $11,192 +3% | $55,226 +12.7% |
| 2015 | $10,868 +2.3% | $49,022 |
| 2014 | $10,628 -1% | $49,022 |
| 2013 | $10,738 +3.2% | $49,022 -5% |
| 2012 | $10,406 +4.3% | $51,601 |
| 2011 | $9,982 +3.6% | $51,601 |
| 2010 | $9,638 +2.3% | $51,601 -13.9% |
| 2009 | $9,423 +10.4% | $59,941 -7% |
| 2008 | $8,536 +6.7% | $64,453 |
| 2007 | $8,002 -0.3% | $64,453 +15% |
| 2006 | $8,025 +3.9% | $56,027 |
| 2005 | $7,726 +3.7% | $56,027 |
| 2004 | $7,451 +1.1% | $56,027 +21.4% |
| 2003 | $7,372 +2.3% | $46,148 |
| 2002 | $7,203 +17.1% | $46,148 |
| 2001 | $6,151 +3.4% | $46,148 +23.3% |
| 2000 | $5,950 +2.3% | $37,441 |
| 1999 | $5,819 | $37,441 |
Find assessor info on the county website
Neighborhood: 60062
Nearby homes
- $768,9004 bd2 ba2.1k sqft2800 Beckwith Ct, Northbrook, IL 60062Off Market
- $999,0004 bd3 ba4.5k sqft2820 Beckwith Ct, Northbrook, IL 60062Pending

- $1,135,0004 bd2 ba3.2k sqft2805 Beckwith Ct, Northbrook, IL 60062Off Market
- $1,349,9006 bd6 ba4.1k sqft2774 Walters Ave, Northbrook, IL 60062Sold
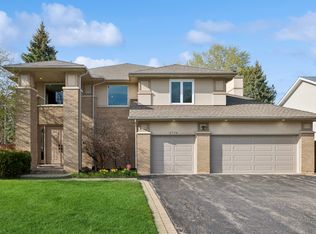
- $1,142,7004 bd2 ba2.8k sqft2830 Beckwith Ct, Northbrook, IL 60062Off Market
- $708,6004 bd2 ba2.5k sqft1351 Pfingsten Rd, Northbrook, IL 60062Off Market
- $928,3004 bd3 ba3k sqft2815 Beckwith Ct, Northbrook, IL 60062Off Market
- $956,8004 bd2 ba2.6k sqft2825 Beckwith Ct, Northbrook, IL 60062Off Market
Nearby schools
GreatSchools rating
- 10/10Shabonee SchoolGrades: 3-5Distance: 0.5 mi
- 8/10Wood Oaks Jr High SchoolGrades: 6-8Distance: 1.6 mi
- 10/10Glenbrook North High SchoolGrades: 9-12Distance: 1.5 mi
Schools provided by the listing agent
- Elementary: Hickory Point Elementary School
- Middle: Wood Oaks Junior High School
- High: Glenbrook North High School
- District: 27
Source: MRED as distributed by MLS GRID. This data may not be complete. We recommend contacting the local school district to confirm school assignments for this home.
Get a cash offer in 3 minutes
Find out how much your home could sell for in as little as 3 minutes with a no-obligation cash offer.
Estimated market value
$1,253,600
Get a cash offer in 3 minutes
Find out how much your home could sell for in as little as 3 minutes with a no-obligation cash offer.
Estimated market value
$1,253,600
- Illinois
- Cook County
- Northbrook
- 60062
- 2810 Beckwith Ct
