This beautifully updated residence located on an amazing cul de sac location in award winning school District 27 combines generous living spaces, sophisticated finishes and an impressive roster of recent improvements, creating a home that is as polished as it is practical. From the moment you enter, hardwood floors and refined architectural details create an inviting sense of continuity. The gracious foyer opens to an elegant living room and a dining room featuring a striking board-and-batten accent wall, while the heart of the home is the beautifully refreshed kitchen, complete with granite countertops, hexagon tile backsplash, six-burner KitchenAid cooktop/oven, stainless steel appliances, beverage refrigerator, pantry with pull-out shelving and a quartz island with seating for two. The adjacent eating area features a sliding glass door leading to the patio, creating an effortless connection between indoor and outdoor living. The spacious family room is designed for gathering, with crown molding, recessed lighting, a gas fireplace with marble surround, wood mantle and built-in bookshelves, plus direct access to the brick paver patio. A beautifully updated powder room, exceptionally functional laundry/mud room with LG washer/dryer, utility sink, cabinetry and built-in lockers and an oversized three car garage complete the main level. Upstairs, the private primary suite offers hardwood floors, walk-in and linen closets, and a spacious bath with travertine flooring, dual vanity, linen towers and a separate shower and water closet. Three additional bedrooms provide generous accommodations, including two with walk-in closets, while the hall bath features a dual vanity, travertine flooring and tub/shower surround. The finished lower level expands the living space with a recreation room, game area, office and abundant storage, ideal for entertaining, working from home or creating a dedicated space for everyone. The extensive list of updates is a true standout: roof replaced in 2026; Hardie Board siding in 2020; first-floor refresh including, new countertops and finishes, fresh paint, wainscoting and powder room renovation in 2023; finished basement and remodel in 2022; mudroom remodel in 2022; and hardwood flooring added to the family room in 2023. Phenomenally located just 5 mins to everything that Northbrook offers including Metra, shopping, dining, recreation, golf, schools & more! This is a home where the major work has been done, the details have been considered, the location is perfect and the next chapter is ready to begin.
Pending
$999,000
2820 Beckwith Ct, Northbrook, IL 60062
4beds
4,513sqft
Single Family Residence
Built in 1968
0.27 Acres Lot
$-- Zestimate®
$221/sqft
$-- HOA
What's special
Refined architectural detailsRecessed lightingCrown moldingBeautifully updated powder roomPantry with pull-out shelvingOversized three car garageBeautifully refreshed kitchen
- --
- 1,048
- views
- 81
- saves
Likely to sell faster than
Zillow last checked:
Listing updated:
Listed by:
Connie Dornan, SFR 847-832-0002,
@properties Christie's International Real Estate
Source: MRED as distributed by MLS GRID,MLS#: 12752136
Facts & features
Interior
Bedrooms & bathrooms
- Bedrooms: 4
- Bathrooms: 3
- Full bathrooms: 2
- 1/2 bathrooms: 1
Rooms
- Room types: Foyer, Utility Room-1st Floor, Recreation Room, Exercise Room, Storage, Office, Eating Area
Primary bedroom
- Features: Flooring (Hardwood), Bathroom (Full)
- Level: Second
- Area: 374 Square Feet
- Dimensions: 22X17
Bedroom 2
- Features: Flooring (Hardwood)
- Level: Second
- Area: 208 Square Feet
- Dimensions: 16X13
Bedroom 3
- Features: Flooring (Hardwood)
- Level: Second
- Area: 192 Square Feet
- Dimensions: 16X12
Bedroom 4
- Features: Flooring (Hardwood)
- Level: Second
- Area: 143 Square Feet
- Dimensions: 13X11
Dining room
- Features: Flooring (Hardwood)
- Level: Main
- Area: 143 Square Feet
- Dimensions: 13X11
Eating area
- Features: Flooring (Hardwood)
- Level: Main
- Area: 121 Square Feet
- Dimensions: 11X11
Exercise room
- Features: Flooring (Luxury Vinyl)
- Level: Basement
- Area: 312 Square Feet
- Dimensions: 24X13
Family room
- Features: Flooring (Hardwood)
- Level: Main
- Area: 300 Square Feet
- Dimensions: 20X15
Foyer
- Features: Flooring (Hardwood)
- Level: Main
- Area: 154 Square Feet
- Dimensions: 14X11
Kitchen
- Features: Kitchen (Eating Area-Table Space, Pantry-Closet), Flooring (Hardwood)
- Level: Main
- Area: 144 Square Feet
- Dimensions: 12X12
Laundry
- Features: Flooring (Ceramic Tile)
- Level: Main
- Area: 50 Square Feet
- Dimensions: 10X5
Living room
- Features: Flooring (Hardwood)
- Level: Main
- Area: 338 Square Feet
- Dimensions: 26X13
Office
- Level: Basement
- Area: 144 Square Feet
- Dimensions: 12X12
Recreation room
- Features: Flooring (Luxury Vinyl)
- Level: Basement
- Area: 286 Square Feet
- Dimensions: 26X11
Storage
- Level: Basement
- Area: 119 Square Feet
- Dimensions: 17X7
Other
- Level: Basement
- Area: 144 Square Feet
- Dimensions: 12X12
Heating
- Natural Gas, Forced Air
Cooling
- Central Air
Appliances
- Included: Range, Microwave, Dishwasher, Refrigerator, Washer, Dryer, Disposal, Humidifier
- Laundry: Main Level, Sink
Features
- Built-in Features, Walk-In Closet(s)
- Flooring: Hardwood
- Basement: Finished,Full
- Number of fireplaces: 1
- Fireplace features: Gas Log, Gas Starter, Family Room
Interior area
- Total structure area: 4,513
- Total interior livable area: 4,513 sqft
- Finished area below ground: 798
Video & virtual tour
Property
Parking
- Total spaces: 3
- Parking features: Concrete, Garage Door Opener, Heated Garage, Yes, Attached, Garage
- Attached garage spaces: 3
- Has uncovered spaces: Yes
Accessibility
- Accessibility features: No Disability Access
Features
- Stories: 2
- Patio & porch: Patio
Lot
- Size: 0.27 Acres
- Dimensions: 100X100X125X100
Details
- Parcel number: 04084170260000
- Special conditions: None
- Other equipment: Ceiling Fan(s), Sump Pump
Construction
Type & style
- Home type: SingleFamily
- Architectural style: Colonial
- Property subtype: Single Family Residence
Materials
- Brick, Fiber Cement
- Roof: Asphalt
Condition
- New construction: No
- Year built: 1968
Utilities & green energy
- Electric: Circuit Breakers
- Sewer: Public Sewer
- Water: Lake Michigan
Community & HOA
HOA
- Services included: None
Location
- Region: Northbrook
Financial & listing details
- Price per square foot: $221/sqft
- Tax assessed value: $592,790
- Annual tax amount: $14,953
- Date on market: 9/10/2026
- Ownership: Fee Simple
Estimated market value
Not available
Estimated sales range
Not available
Not available
Price history
| Date | Event | Price |
|---|---|---|
| 7/27/2012 | Sold | $625,000-3.8%$138/sqft |
Source:  MRED as distributed by MLS GRID #08072306 Report a problem MRED as distributed by MLS GRID #08072306 Report a problem | ||
| 6/19/2012 | Price change | $649,900-3.8%$144/sqft |
Source: Prudential Rubloff #08072306 Report a problem | ||
| 5/22/2012 | Listed for sale | $675,750-8.6%$150/sqft |
Source: Prudential Rubloff #08072306 Report a problem | ||
| 3/30/2011 | Listing removed | $739,000+7.9%$164/sqft |
Source: Coldwell Banker Residential Brokerage - Highland Park #07506496 Report a problem | ||
| 3/28/2011 | Sold | $685,000-7.3%$152/sqft |
Source: MRED as distributed by MLS GRID #07506496 Report a problem | ||
| 9/29/2010 | Price change | $739,000-2.6%$164/sqft |
Source: NRT Chicago #07506496 Report a problem | ||
| 8/13/2010 | Price change | $759,000-2.7%$168/sqft |
Source: NRT Chicago #07506496 Report a problem | ||
| 5/23/2010 | Price change | $780,000-4.8%$173/sqft |
Source: NRT Chicago #07506496 Report a problem | ||
| 4/22/2010 | Listed for sale | $819,000+11.7%$181/sqft |
Source: NRT Chicago #07506496 Report a problem | ||
| 5/30/2008 | Sold | $733,000$162/sqft |
Source: Public Record Report a problem | ||
Public tax history
| Year | Property taxes | Tax assessment |
|---|---|---|
| 2024 | $13,620 +4.3% | $59,279 +0% |
| 2023 | $13,053 -1.3% | $59,278 -4.5% |
| 2022 | $13,219 +11.8% | $62,092 +24.1% |
| 2021 | $11,823 +1% | $50,034 |
| 2020 | $11,705 -1.3% | $50,034 -12.2% |
| 2019 | $11,863 +1.4% | $56,967 +9.6% |
| 2018 | $11,698 +2.8% | $51,971 |
| 2017 | $11,384 +4.7% | $51,971 |
| 2016 | $10,869 -5.1% | $51,971 +10.7% |
| 2015 | $11,458 +2.5% | $46,941 |
| 2014 | $11,181 -22.8% | $46,941 -25% |
| 2013 | $14,489 +37.5% | $62,595 +25.9% |
| 2012 | $10,538 -10.4% | $49,730 -14.9% |
| 2011 | $11,760 +4% | $58,416 |
| 2010 | $11,310 +14% | $58,416 +2.7% |
| 2009 | $9,924 +5.9% | $56,881 -7% |
| 2008 | $9,370 +24.9% | $61,163 |
| 2007 | $7,504 +4.2% | $61,163 +32.7% |
| 2006 | $7,201 +2.5% | $46,107 |
| 2005 | $7,023 +3% | $46,107 |
| 2004 | $6,819 -5.4% | $46,107 +2% |
| 2003 | $7,211 +2.3% | $45,185 |
| 2002 | $7,046 +16.5% | $45,185 |
| 2001 | $6,051 +3.4% | $45,185 +22.6% |
| 2000 | $5,853 +2.3% | $36,863 |
| 1999 | $5,724 | $36,863 |
Find assessor info on the county website
Monthly payment
Est. payment
Payment breakdown
Explore the cost of this home by adjusting the details. Changes won't be saved.Climate risks
Neighborhood: 60062
Nearby schools
Schools provided by the listing agent
- Elementary: Hickory Point Elementary School
- Middle: Wood Oaks Junior High School
- High: Glenbrook North High School
- District: 27
Source: MRED as distributed by MLS GRID. This data may not be complete. We recommend contacting the local school district to confirm school assignments for this home.
Similar homes
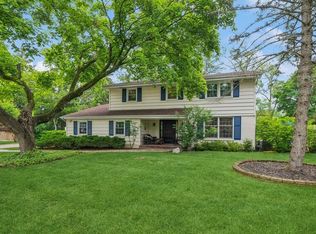
- $929,0004 bd3 ba3.4k sqft2535 Techny Rd, Northbrook, IL 60062Active
 MLS ID #12772089, Audra Casey, @properties Christie's International Real Estate. MRED as distributed by MLS GRID
 - $990,9004 bd4 ba3k sqft316 Fox Run Dr, Northbrook, IL 60062Active
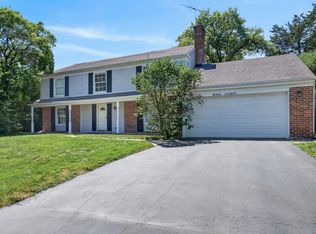 MLS ID #12760365, Daniel Close, Redfin Corporation. MRED as distributed by MLS GRID
 - $1,029,9003 bd4 ba2.7k sqft2004 Claridge Ct, Northbrook, IL 60062New
 MLS ID #12781363, Richard Williams, Kale Realty. MRED as distributed by MLS GRID
 - $1,100,0005 bd4 ba3.1k sqft3818 Russett Ln, Northbrook, IL 60062Active
 MLS ID #12651234, Colleen Berg, Berg Properties. MRED as distributed by MLS GRID
