Welcome to the Aldridge in Edgewood Village - a 4 bedroom, 3 bath ranch-style home offering 2,042 sq. ft. of finished living space, including a beautifully finished basement and a 2-car garage. This home features an open-concept layout that seamlessly connects the living room, kitchen, and dining areas. The spacious living room has an electric fireplace and large windows. The kitchen includes a large island, white cabinetry, stainless steel appliances, and plenty of prep space for cooking or entertaining. At the front of the home, the primary suite includes a walk-in shower, dual vanities, and a large walk-in closet. Two additional bedrooms and a full bath are located at the back of the home, along with a central laundry room. The finished basement adds a large rec area, fourth bedroom, and a third full bath. Contact us today to schedule a personal tour! Photos similar to.
Pending
$329,990
2775 Cecelia Dr, Hiawatha, IA 52233
4beds
2,042sqft
Single Family Residence
Built in 2025
7,840 Square Feet Lot
$329,700 Zestimate®
$162/sqft
$15/mo HOA
What's special
Beautifully finished basementLarge rec areaOpen-concept layoutLarge windowsDual vanitiesFourth bedroomPrimary suite
- 99 days
- 6
- 0
Zillow last checked:
Listing updated:
Listed by:
Kathryn Greer 319-251-4200,
DRH Realty Of Iowa, LLC
Source: CRAAR, CDRMLS,MLS#: 2604490 Originating MLS: Cedar Rapids Area Association Of Realtors
Originating MLS: Cedar Rapids Area Association Of RealtorsFacts & features
Interior
Bedrooms & bathrooms
- Bedrooms: 4
- Bathrooms: 3
- Full bathrooms: 3
Rooms
- Room types: Laundry, Recreation
Other
- Level: First
Heating
- Forced Air, Gas
Appliances
- Included: Dishwasher, Microwave, Range
- Laundry: Main Level
Features
- Main Level Primary
- Basement: Full,See Remarks
- Has fireplace: Yes
- Fireplace features: Electric
Interior area
- Total interior livable area: 2,042 sqft
- Finished area above ground: 1,272
- Finished area below ground: 770
Video & virtual tour
Property
Parking
- Total spaces: 2
- Parking features: Attached, Garage
- Attached garage spaces: 2
Features
- Stories: 1
Lot
- Size: 7,840 Square Feet
- Dimensions: 7800
Details
- Parcel number: 111942902700000
Construction
Type & style
- Home type: SingleFamily
- Architectural style: Ranch
- Property subtype: Single Family Residence
Materials
- Frame, Vinyl Siding
Condition
- New construction: Yes
- Year built: 2025
Details
- Builder name: DR Horton
Community & HOA
HOA
- Has HOA: Yes
- HOA fee: $175 annually
Location
- Region: Hiawatha
Financial & listing details
- Price per square foot: $162/sqft
- Date on market: 6/24/2026
Estimated market value
$329,700
$313,000 - $346,000
$2,675/mo
Price history
| Date | Event | Price |
|---|---|---|
| 8/10/2026 | Pending sale | $329,990$162/sqft |
Source:  CRAAR, CDRMLS #2604490 Report a problem CRAAR, CDRMLS #2604490 Report a problem | ||
| 6/24/2026 | Listed for sale | $329,990$162/sqft |
Source: CRAAR, CDRMLS #2604490 Report a problem | ||
Public tax history
Tax history is unavailable.
Monthly payment
Est. payment
Payment breakdown
Explore the cost of this home by adjusting the details. Changes won't be saved.Climate risks
Neighborhood: 52233
Nearby schools
Schools provided by the listing agent
- Elementary: Hiawatha
- Middle: Harding
- High: Kennedy
Source: CRAAR, CDRMLS. This data may not be complete. We recommend contacting the local school district to confirm school assignments for this home.
Similar homes
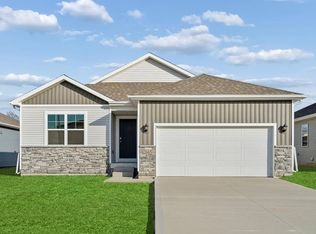

- $336,9904 bd3 ba2k sqft2799 Cecelia Dr, Hiawatha, IA 52233New Construction
 CRAAR, CDRMLS
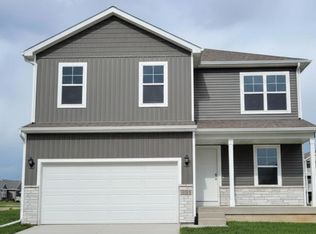
 - $332,9904 bd3 ba2k sqft2786 Cecelia Dr, Hiawatha, IA 52233New Construction
 MLS ID #2605738, Kathryn Greer, DRH Realty Of Iowa, LLC. CRAAR, CDRMLS
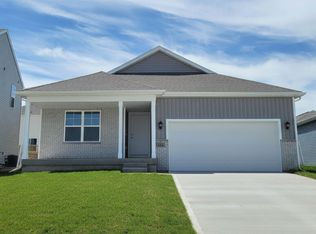
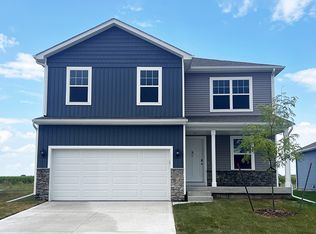
 - from $344,9904 bd3 ba2k sqftBellhaven Plan, Rolling Prairie Estates, Hiawatha, IA 52233New Construction
 DR Horton
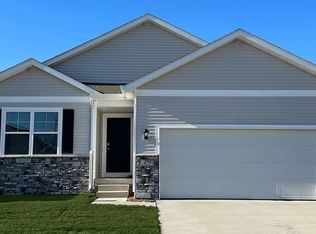
 - $350,9904 bd3 ba2k sqft2795 Cecelia Dr, Hiawatha, IA 52233New Construction
 CRAAR, CDRMLS
