Skip main navigation
Sold
  • Listed by: The Agency - Port Townsend • Holley Carlson
    Bought with: The Agency - Port Townsend
    $980,000

    2775 Claremont Street, Port Townsend, WA 98368

    3beds
    2,688sqft
    Single Family Residence
    Built in 1977
    0.51 Acres Lot
    $963,400 Zestimate®
    $365/sqft
    $3,294 Estimated rent

    Home value

    $963,400

    $819,000 - $1.14M

    $3,294/mo

    Zestimate® history
    Loading
    Loading...

    Owner options

    List your home for rent

    $3,294/mo

    Rent Zestimate®

    Find your next renter with Zillow Rental Manager. Plus, with online applications, you can quickly screen prospective tenants – for free.

    Learn more

    $3,294/mo

    Rent Zestimate®

    Refinance and save

    $5,862/mo

    Est. payment

    Refinancing to a lower rate could help reduce your monthly payments and save thousands over the life of the loan.

    See today's rates

    $5,862/mo

    Est. payment

    Explore your selling options

    Work with a Zillow partner agent

    Leverage their expertise and Zillow's premium Showcase listings to get your home seen by more buyers.

    Get started

    List with your own agent

    Get your home in front of millions of buyers by listing it on Zillow.

    Learn how to do it

    Sell it yourself

    Take full control of how buyers see your home on Zillow by listing For Sale by Owner (FSBO).

    List your home

    What's special

    User-friendly kitchenSweeping viewsSpacious recreation room
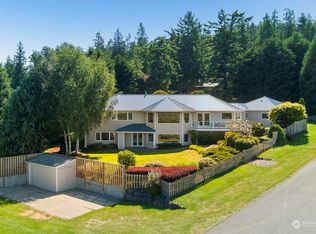
    Expansive, panoramic views of the Strait of Juan de Fuca, the San Juan Islands, the Cascade Mountains, and Whidbey Island set the tone for this exceptional Port Townsend home. Perched on four lots in a quiet, off-the-beaten-path setting, the property offers rare privacy while remaining in the heart of town. Designed for comfortable main-level living, the home features zero-threshold entry from the attached two-car garage, creating seamless accessibility. The primary bedroom with ensuite bath opens directly onto the deck—an extraordinary vantage point for soaking in the ever-changing water and mountain views. Nearly every room in the home captures a breathtaking outlook. The user-friendly kitchen is both warm and functional, highlighted by a handmade wooden countertop crafted by the seller’s son—an artisan detail that adds character and heart. Two fireplaces—one wood-burning and one propane—offer cozy gathering spaces year-round. Downstairs, a spacious recreation room and third bedroom with a ¾ bath provide ideal flexibility for guests, hobbies, or multi-generational living. A rare opportunity to enjoy sweeping views, generous space, and peaceful privacy—all just moments from everything Port Townsend has to offer.

    Zillow last checked:

    Listing updated:

    Offers reviewed: Feb 20
    Listed by:

    Holley Carlson,

    The Agency - Port Townsend

    Bought with:

    Rodney Just, 23025444

    The Agency - Port Townsend

    Source: NWMLS as distributed by MLS GRID,MLS#: 2472833MLS Logo

    Facts & features

    Interior

    Bedrooms & bathrooms
    • Bedrooms: 3
    • Bathrooms: 3
    • Full bathrooms: 2
    • 3/4 bathrooms: 1
    • Main level bathrooms: 2
    • Main level bedrooms: 2
    Primary bedroom
    • Level: Main
    Bedroom
    • Level: Lower
    Bedroom
    • Level: Main
    Bathroom full
    • Level: Main
    Bathroom full
    • Level: Main
    Bathroom three quarter
    • Level: Lower
    Dining room
    • Level: Main
    Entry hall
    • Level: Main
    Kitchen without eating space
    • Level: Main
    Living room
    • Level: Main
    Utility room
    • Level: Main
    Heating
    • Fireplace, Baseboard, Ductless, Fireplace Insert, Electric, Propane, Wood
    Cooling
    • Ductless
    Appliances
    • Included: Dishwasher, Disposal, Dryer, Microwave, Refrigerator, Stove(s)/Range(s), Washer, Dishwasher(s), Dryer(s), Garbage Disposal, Microwave(s), Refrigerator(s), Washer(s), Water Heater: Electric, Water Heater Location: Basement (closet)
    Features
    • Bath Off Primary, Dining Room, High Tech Cabling
    • Flooring: Ceramic Tile, Laminate, Carpet
    • Windows: Dbl Pane/Storm Window
    • Basement: Finished
    • Number of fireplaces: 1
    • Fireplace features: See Remarks, Wood Burning, Main Level: 1, Fireplace
    Interior area
    • Total structure area: 2,688
    • Total interior livable area: 2,688 sqft

    Property

    Parking
    • Total spaces: 2
    • Parking features: Driveway, Attached Garage, Off Street
    • Has attached garage: Yes
    • Covered spaces: 2
    Features
    • Levels: One
    • Stories: 1
    • Entry location: Main
    • Patio & porch: Bath Off Primary, Dbl Pane/Storm Window, Dining Room, Fireplace, High Tech Cabling, Jetted Tub, Walk-In Closet(s), Water Heater
    • Spa features: Bath
    • Has view: Yes
    • View description: Sound, Strait
    • Has water view: Yes
    • Water view: Sound,Strait
    Lot
    • Size: 0.51 Acres
    • Features: Dead End Street, Paved, Value In Land, Deck, Dog Run, Fenced-Partially, High Speed Internet, Propane
    • Topography: Level,Sloped,Steep Slope
    • Residential vegetation: Fruit Trees
    Details
    • Parcel number: 951906812
    • Zoning: R l
    • Zoning description: Jurisdiction: City
    • Special conditions: Standard
    • Other equipment: Leased Equipment: Propane tank--Sunshine

    Construction

    Type & style
    • Home type: SingleFamily
    • Architectural style: 1 Story w/Bsmnt.
    • Property subtype: Single Family Residence
    Materials
    • Wood Siding
    • Foundation: Poured Concrete
    • Roof: Composition
    Condition
    • Good
    • Year built: 1977
    • Major remodel year: 1977

    Utilities & green energy

    • Electric: Company: PUD #1
    • Sewer: Sewer Connected, Company: City of PT
    • Water: Public, Company: City of PT
    • Utilities for property: Astound

    Community & HOA

    Community
    • Features: CCRs
    • Subdivision: Fowler's Park
    Location
    • Region: Port Townsend

    Financial & listing details

    • Price per square foot: $365/sqft
    • Tax assessed value: $869,411
    • Annual tax amount: $7,801
    • Offers reviewed: 02/20/2026
    • Date on market: 4/5/2026
    • Cumulative days on market: 8 days
    • Listing terms: Conventional
    • Inclusions: Dishwasher(s), Dryer(s), Garbage Disposal, Leased Equipment, Microwave(s), Refrigerator(s), Stove(s)/Range(s), Washer(s)

    Price history

    DateEventPrice
    3/13/2026Sold$980,000-0.5%$365/sqft
    Source: NWMLS as distributed by MLS GRID #2472833 Report a problem
    2/21/2026Pending sale$985,000$366/sqft
    Source: NWMLS as distributed by MLS GRID #2472833 Report a problem
    2/13/2026Listed for sale$985,000+212.7%$366/sqft
    Source: NWMLS as distributed by MLS GRID #2472833 Report a problem
    8/5/1999Sold$315,000$117/sqft
    Source: NWMLS as distributed by MLS GRID #80097410 Report a problem

    Public tax history

    YearProperty taxesTax assessment
    2024$7,602 -2%$869,411 +0.6%
    2023$7,755 +6%$864,411 +0.6%
    2022$7,314 -1.5%$859,411 +12.2%
    2021$7,428 +4.6%$766,295 +15.9%
    2019$7,099 +4.2%$660,998 +14.6%
    2018$6,814 +24.4%$576,833 +4%
    2017$5,479 -9%$554,469 +5.2%
    2016$6,023 +12.4%$526,924 +2.8%
    2015$5,359 +6.9%$512,479
    2014$5,011 $512,479
    2013$5,011 +14.8%--
    2010$4,365 --
    Find assessor info on the county website

    Neighborhood: 98368

    Nearby schools

    GreatSchools rating
    Get pre-qualified for a loan
    At Zillow Home Loans, we can pre-qualify you in as little as 5 minutes with no impact to your credit score.

    An equal housing lender. NMLS #10287.