Views + Location = The Best of Port Townsend Living. Enjoy a front-row seat to the breathtaking beauty of the Strait of Juan de Fuca, Mount Baker, Whidbey Island, the San Juan Islands, and Victoria. Watch eagles soar overhead, sailboats drift by, and cruise ships light up the evening horizon—all from the comfort of your own home. Nestled in Port Townsend's sought-after Seaview Estates community, this exceptional property offers panoramic views with the convenience of being just minutes from downtown. Designed to showcase its spectacular setting, the well-appointed kitchen features a center island perfectly positioned to take in the water views that flows into the dining area and inviting living room with a cozy wood-burning fireplace. An expansive home office with a separate entrance provides an ideal space for working from home or meeting clients, while a bonus room offers flexibility. A spacious laundry room with two double closets provides exceptional storage. Upstairs, all three bedrooms capture unobstructed, sweeping water views, creating a peaceful retreat you'll wake up to every morning. Two full bathrooms complete the upper level. Outside, enjoy beautifully landscaped, sun-filled grounds that provide the perfect backdrop for relaxing, gardening, or entertaining. Rarely do homes combine world-class views, generous living spaces, with such a prime location. This is your opportunity to experience the very best of Port Townsend living.
Active
Listed by: Coldwell Banker Best Homes • Nicole Blasucci
$1,357,700
2342 Seaview Drive, Port Townsend, WA 98368
3beds
2,718sqft
Single Family Residence
Built in 1996
0.26 Acres Lot
$1,290,800 Zestimate®
$500/sqft
$-- HOA
What's special
- 5 days |
- 1,462 |
- 80 |
Likely to sell faster than
Zillow last checked:
Listing updated:
Listed by:
Nicole Blasucci,
Coldwell Banker Best Homes
Source: NWMLS as distributed by MLS GRID,MLS#: 2556410
Facts & features
Interior
Bedrooms & bathrooms
- Bedrooms: 3
- Bathrooms: 3
- Full bathrooms: 2
- 1/2 bathrooms: 1
- Main level bathrooms: 1
Primary bedroom
- Level: Second
Bedroom
- Level: Second
Bedroom
- Level: Second
Bathroom full
- Level: Second
Bathroom full
- Level: Second
Other
- Level: Main
Den office
- Level: Main
Dining room
- Level: Main
Entry hall
- Level: Main
Family room
- Level: Main
Kitchen with eating space
- Level: Main
Living room
- Level: Main
Utility room
- Level: Main
Heating
- Fireplace, Heat Pump, Electric
Cooling
- Heat Pump
Appliances
- Included: Dishwasher, Disposal, Microwave, Refrigerator, Stove(s)/Range(s), Dishwasher(s), Garbage Disposal, Microwave(s), Refrigerator(s), Water Heater: Electric, Water Heater Location: Garage
Features
- Bath Off Primary, Ceiling Fan(s), Dining Room
- Flooring: Laminate, Carpet
- Windows: Dbl Pane/Storm Window, Skylight(s)
- Basement: None
- Number of fireplaces: 1
- Fireplace features: Wood Burning, Main Level: 1, Fireplace
Interior area
- Total structure area: 2,718
- Total interior livable area: 2,718 sqft
Video & virtual tour
Property
Parking
- Total spaces: 2
- Parking features: Driveway, Attached Garage
- Has attached garage: Yes
- Covered spaces: 2
Features
- Levels: Two
- Stories: 2
- Entry location: Main
- Patio & porch: Bath Off Primary, Ceiling Fan(s), Dbl Pane/Storm Window, Dining Room, Fireplace, Skylight(s), Vaulted Ceiling(s), Walk-In Closet(s), Water Heater, Wired for Generator
- Has view: Yes
- View description: Strait
- Has water view: Yes
- Water view: Strait
- Waterfront features: High Bank
Lot
- Size: 0.26 Acres
- Features: Paved, Deck, Fenced-Fully, High Speed Internet
- Topography: Level,Steep Slope
- Residential vegetation: Garden Space
Details
- Parcel number: 993800011
- Zoning description: Jurisdiction: City
- Special conditions: Standard
- Other equipment: Wired for Generator
Construction
Type & style
- Home type: SingleFamily
- Architectural style: Craftsman,2 Story
- Property subtype: Single Family Residence
Materials
- Wood Siding
- Foundation: Poured Concrete
- Roof: Metal
Condition
- Year built: 1996
- Major remodel year: 1996
Utilities & green energy
- Electric: Company: PUD
- Sewer: Sewer Connected, Company: City of Port Townsend
- Water: Public, Company: City of Port Townsend
- Utilities for property: Astound
Community & HOA
Community
- Subdivision: North Beach
Location
- Region: Port Townsend
Financial & listing details
- Price per square foot: $500/sqft
- Tax assessed value: $924,248
- Annual tax amount: $8,006
- Date on market: 7/16/2026
- Cumulative days on market: 6 days
- Listing terms: Conventional,FHA,VA Loan
- Inclusions: Dishwasher(s), Garbage Disposal, Microwave(s), Refrigerator(s), Stove(s)/Range(s)
Estimated market value
$1,290,800
$1.23M - $1.36M
$3,118/mo
Price history
| Date | Event | Price |
|---|---|---|
| 7/17/2026 | Listed for sale | $1,357,700+42.9%$500/sqft |
Source:  NWMLS as distributed by MLS GRID #2556410 Report a problem NWMLS as distributed by MLS GRID #2556410 Report a problem | ||
| 11/3/2022 | Sold | $950,000-9.5%$350/sqft |
Source: NWMLS as distributed by MLS GRID #1976111 Report a problem | ||
| 10/3/2022 | Pending sale | $1,050,000$386/sqft |
Source: NWMLS as distributed by MLS GRID #1976111 Report a problem | ||
| 9/26/2022 | Price change | $1,050,000-4.5%$386/sqft |
Source: NWMLS as distributed by MLS GRID #1976111 Report a problem | ||
| 8/29/2022 | Price change | $1,100,000-12%$405/sqft |
Source: NWMLS as distributed by MLS GRID #1976111 Report a problem | ||
| 8/3/2022 | Listed for sale | $1,250,000$460/sqft |
Source: NWMLS as distributed by MLS GRID #1976111 Report a problem | ||
Public tax history
| Year | Property taxes | Tax assessment |
|---|---|---|
| 2024 | $8,056 -2.3% | $924,248 +0.5% |
| 2023 | $8,246 +6% | $919,248 +0.5% |
| 2022 | $7,780 +0.9% | $914,248 +14.9% |
| 2021 | $7,714 +2.6% | $795,827 +16% |
| 2019 | $7,516 +6.3% | $686,123 +12.4% |
| 2018 | $7,073 +22% | $610,444 +4.7% |
| 2017 | $5,798 -8.4% | $582,770 |
| 2016 | $6,331 +6.8% | $582,770 +4.1% |
| 2015 | $5,927 +8.3% | $559,758 |
| 2014 | $5,473 | $559,758 +15% |
| 2013 | $5,473 +14.2% | $486,745 |
| 2010 | $4,791 | -- |
Find assessor info on the county website
Monthly payment
Est. payment
Payment breakdown
Explore the cost of this home by adjusting the details. Changes won't be saved.Climate risks
Neighborhood: 98368
Nearby schools
GreatSchools rating
- 6/10Salish Coast ElementaryGrades: PK-5Distance: 1.9 mi
- 4/10Blue Heron Middle SchoolGrades: 6-8Distance: 1.3 mi
- 8/10Port Townsend High SchoolGrades: 9-12Distance: 2.2 mi
Schools provided by the listing agent
- Elementary: Salish Coast Elementary
- Middle: Blue Heron Mid
- High: Port Townsend High
Source: NWMLS as distributed by MLS GRID. This data may not be complete. We recommend contacting the local school district to confirm school assignments for this home.
- $689,0004 bd3 ba1.7k sqft2277 Cook Ave, Port Townsend, WA 98368Sold
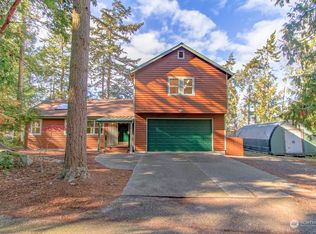
- $--3 bd2 ba3.3k sqft5125 N Pearl St, Pt Townsend, WA 98368Off Market

- $711,2003 bd3 ba2k sqft2559 Seaview Dr, Port Townsend, WA 98368Off Market
- $699,0003 bd2 ba1.5k sqft4919 Bell St, Port Townsend, WA 98368Sold
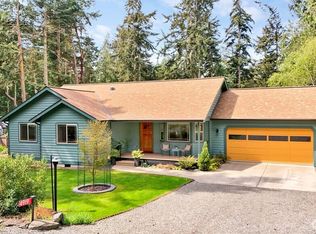
- $980,0003 bd3 ba2.6k sqft2775 Claremont St, Port Townsend, WA 98368Sold
- $527,3003 bd2 ba1.1k sqft4854 Emerald Ct, Pt Townsend, WA 98368Off Market
- $700,0002 bd2 ba1.3k sqft2788 Claremont St, Port Townsend, WA 98368Sold
- $599,0003 bd2 ba1.6k sqft4946 Bell St, Port Townsend, WA 98368Sold
A local agent can set up tours, give advice and negotiate with sellers.
Similar homes
- $1,150,0003 bd3 ba2.8k sqftPettygrove's 1st Addition, Port Townsend, WA 98368Active
 MLS ID #2556974, Robyn Garing. NWMLS as distributed by MLS GRID
 - $1,279,0003 bd3 ba2.1k sqftMontana, Port Townsend, WA 98368Active
 MLS ID #2514322, Anne Watkins. NWMLS as distributed by MLS GRID
 - $930,0005 bd3 ba2.9k sqft97 Arcadia Drive, Port Townsend, WA 98368Active
 MLS ID #2556247, Michelle Marie Mundee. NWMLS as distributed by MLS GRID
 - $1,150,0003 bd2 ba2.5k sqftGazebo Short Plat, Port Townsend, WA 98368Active
 MLS ID #2530313, Michelle Sandoval. NWMLS as distributed by MLS GRID
 - $799,0003 bd4 ba3.6k sqftMeyer Subdivision, Port Townsend, WA 98368ActiveMLS ID #2547998, Holley Carlson. NWMLS as distributed by MLS GRID
- $1,450,0006 bd3 ba3.7k sqftPlummer's Addtion, Port Townsend, WA 98368ActiveMLS ID #2543265, Karen Brattain. NWMLS as distributed by MLS GRID
- $1,150,0002 bd3 ba1.7k sqft911 Tyler Street, Port Townsend, WA 98368ActiveMLS ID #2544467, Nikki Casal. NWMLS as distributed by MLS GRID
- $999,0003 bd3 ba2.6k sqftPettygrove's 1st, Port Townsend, WA 98368ActiveMLS ID #2537097, Susie Haynes. NWMLS as distributed by MLS GRID
- $1,125,0003 bd2 ba1.7k sqftAl Pettygrove Addition, Port Townsend, WA 98368ActiveMLS ID #2532049, Holley Carlson. NWMLS as distributed by MLS GRID
- $720,0004 bd3 ba2.4k sqft4/30/1w, Port Townsend, WA 98368ActiveMLS ID #2525789, James Fox. NWMLS as distributed by MLS GRID
- $995,0003 bd4 ba2.9k sqft931 Jolie Way, Port Townsend, WA 98368ActiveMLS ID #2482430, Michelle Sandoval. NWMLS as distributed by MLS GRID
- $959,0003 bd3 ba2.9k sqft382 Windship Drive, Port Townsend, WA 98368ActiveMLS ID #2522944, Nicole Blasucci. NWMLS as distributed by MLS GRID
- $695,0003 bd2 ba2.3k sqftMoore's Place, Port Townsend, WA 98368ActiveMLS ID #2478394, Holley Carlson. NWMLS as distributed by MLS GRID
- $850,0003 bd2 ba2.1k sqftKala Point #7, Port Townsend, WA 98368ActiveMLS ID #2548671, Carol A. Wise. NWMLS as distributed by MLS GRID
- $1,249,0004 bd4 ba3.3k sqftCrocket Lake, Coupeville, WA 98239ActiveMLS ID #2541545, Kim Newton. NWMLS as distributed by MLS GRID
- $1,100,0004 bd6 ba3.3k sqftPt Original Townsite, Port Townsend, WA 98368ActiveMLS ID #2536171, Gina Johnston. NWMLS as distributed by MLS GRID
- $870,0003 bd2 ba2.5k sqft61 Saddle Drive, Port Townsend, WA 98368ActiveMLS ID #2540210, Marv Nicholson. NWMLS as distributed by MLS GRID
- $1,399,9003 bd3 ba3.7k sqft2288 Skycrest Drive, Coupeville, WA 98239ActiveMLS ID #2551598, Isaac May. NWMLS as distributed by MLS GRID
- $770,0003 bd3 ba3.1k sqft211 Baycliff Drive, Port Townsend, WA 98368ActiveMLS ID #2494180, Mandy Strong. NWMLS as distributed by MLS GRID
- $950,0004 bd2 ba3k sqft340 Pierce Street, Port Townsend, WA 98368ActiveMLS ID #2521519, Staci Matthes. NWMLS as distributed by MLS GRID
