Skip main navigation
Off market
  • $996,500

    2775 Culloden Ave, Henderson, NV 89044

    5beds
    4,482sqft
    Single Family Residential
    Built in 2006
    7,405 Square Feet Lot
    $996,500 Zestimate®
    $222/sqft
    $5,105 Estimated rent

    Home value

    $996,500

    $907,000 - $1.09M

    $5,105/mo

    Zestimate® history
    Loading
    Loading...

    Owner options

    List your home for rent

    $5,105/mo

    Rent Zestimate®

    Find your next renter with Zillow Rental Manager. Plus, with online applications, you can quickly screen prospective tenants – for free.

    Learn more

    $5,105/mo

    Rent Zestimate®

    Refinance and save

    $5,790/mo

    Est. payment

    Refinancing to a lower rate could help reduce your monthly payments and save thousands over the life of the loan.

    See today's rates

    $5,790/mo

    Est. payment

    Explore your selling options

    Work with a Zillow partner agent

    Leverage their expertise and Zillow's premium Showcase listings to get your home seen by more buyers.

    Get started

    List with your own agent

    Get your home in front of millions of buyers by listing it on Zillow.

    Learn how to do it

    Sell it yourself

    Take full control of how buyers see your home on Zillow by listing For Sale by Owner (FSBO).

    List your home

    What's special

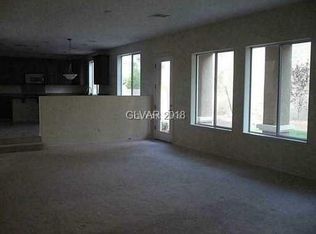
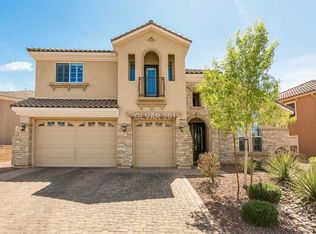
    When you step in to this beautiful home you are greeted by a sweeping staircase and vaulted ceilings that set the tone for warmth of this delightful home. There are five bedrooms,one is downstairs,plus two flex spaces to use as an office,den,or another bedroom. The highlight of the home is the roomy primary bedroom that boasts a personal retreat space,with double doors to the balcony that overlooks the backyard. Open the barn door to step into the spacious primary bathroom,with a jetted tub,three-way fireplace and huge walk in custom designed closet. The chefs kitchen is open plan with galaxy-black granite,custom cherry cabinets and stainless steel appliances. The many upgrades include warm stone trim throughout,travertine tile,hardwood floors,elegant crown molding and two fireplaces. The outdoor space is perfect for relaxing or entertaining,there's a sparkling pool and spa,covered patio with a ceiling fan for comfort,and a barbecue grill. This really has it all so pack your bags!

    This property is off market, which means it's not currently listed for sale or rent on Zillow. This may be different from what's available on other websites or public sources.
    Facts & features

    Interior

    Bedrooms & bathrooms
    • Bedrooms: 5
    • Bathrooms: 5
    • Full bathrooms: 4
    • 1/2 bathrooms: 1
    Heating
    • Forced air, Gas
    Cooling
    • Central
    Appliances
    • Included: Dishwasher, Dryer, Garbage disposal, Microwave
    • Laundry: Separate Laundry Room, 1st Floor, Sink & Cabinets
    Features
    • Ceiling Fan(s)
    • Flooring: Tile, Hardwood
    • Windows: Double Pane Windows, Low Emissivity Windows, Tinted Windows
    • Has fireplace: Yes
    • Fireplace features: Gas, Family Room
    Interior area
    • Total interior livable area: 4,482 sqft

    Property

    Parking
    • Total spaces: 3
    • Parking features: Garage - Attached
    Features
    • Patio & porch: Patio, Covered Patio
    • Exterior features: Stucco
    • Pool features: Heated, Waterfall, Inground-Private
    • Has spa: Yes
    • Spa features: Private, In Ground, Outdoor
    • Fencing: Back Yard, Block
    Lot
    • Size: 7,405 sqft
    • Features: Landscaped, Drip Irrigation/Bubblers, Under 1/4 Acre
    • Residential vegetation: Brush
    Details
    • Parcel number: 19124811058
    • Zoning description: Single Family

    Construction

    Type & style
    • Home type: SingleFamily
    • Property subtype: Single Family Residential
    Materials
    • Frame
    • Roof: Tile
    Condition
    • Year built: 2006

    Utilities & green energy

    • Sewer: Public Sewer
    • Water: Public
    • Utilities for property: Underground Utilities, Cable TV Wired

    Community & neighborhood

    Security
    • Security features: Security System Owned
    Location
    • Region: Henderson

    HOA & financial

    HOA
    • Has HOA: Yes
    • HOA fee: $56 monthly
    • Amenities included: Gated, CC&RS, Not Age Restricted
    • Services included: Management

    Other

    Other facts
    • Sewer: Public Sewer
    • WaterSource: Public
    • Flooring: Carpet, Hardwood, Ceramic Tile
    • Roof: Tile, Pitched
    • InteriorFeatures: Ceiling Fan(s)
    • GarageYN: true
    • AttachedGarageYN: true
    • Appliances: Gas Cooktop, Microwave, Gas Water Heater, Double Built-In Oven(G), Water Conditioner-Owned
    • SpaYN: true
    • ZoningDescription: Single Family
    • HeatingYN: true
    • CoolingYN: true
    • Heating: Natural Gas, Central, 2 or More Units
    • PatioAndPorchFeatures: Patio, Covered Patio
    • FireplaceFeatures: Gas, Family Room
    • RoomsTotal: 13
    • FireplacesTotal: 2
    • CurrentFinancing: Conventional, FHA, VA, Cash
    • WindowFeatures: Double Pane Windows, Low Emissivity Windows, Tinted Windows
    • Utilities: Underground Utilities, Cable TV Wired
    • DirectionFaces: North
    • PoolPrivateYN: True
    • BedroomsPossible: 7
    • ParkingFeatures: Attached, Garage Door Opener, Direct Access, Finished Interior
    • SeniorCommunityYN: 1
    • CoveredSpaces: 3
    • PoolFeatures: Heated, Waterfall, Inground-Private
    • PublicSurveySection: 24
    • Cooling: Central Air, Electric, 2 or More Central Units
    • SpaFeatures: Private, In Ground, Outdoor
    • AssociationAmenities: Gated, CC&RS, Not Age Restricted
    • AssociationFeeIncludes: Management
    • Fencing: Back Yard, Block
    • SecurityFeatures: Security System Owned
    • ExteriorFeatures: Built-in Barbecue, Back Yard Access, Barbeque Stub
    • LotFeatures: Landscaped, Drip Irrigation/Bubblers, Under 1/4 Acre
    • YearBuiltDetails: Resale
    • Vegetation: Brush
    • PublicSurveyTownship: 23
    • Inclusions: Dryer included, Washer Included
    • PublicSurveyRange: 61
    • LaundryFeatures: Separate Laundry Room, 1st Floor, Sink & Cabinets
    • ConstructionMaterials: Frame & Stucco
    • AssociationPhone: 702-737-8580
    • PropertySubType: Single Family Residential
    • MlsStatus: Active
    • AssociationName: Earlstone
    • TaxAnnualAmount: 4101

    Price history

    DateEventPrice
    6/28/2022Sold$255,500-62.7%$57/sqft
    Source: Public Record Report a problem
    1/11/2021Sold$685,000+0.7%$153/sqft
    Source: LVR #2246930 Report a problem
    11/27/2020Listed for sale$680,000+22.5%$152/sqft
    Source: Keller Williams Southern Nevada #2246930 Report a problem
    11/6/2014Sold$555,000-1.8%$124/sqft
    Source: LVR #1479414 Report a problem
    10/28/2014Pending sale$564,900-7.4%$126/sqft
    Source: Proudfit Realty #1479414 Report a problem
    5/16/2008Sold$610,000-3.2%$136/sqft
    Source: Public Record Report a problem
    9/14/2006Sold$629,990$141/sqft
    Source: Public Record Report a problem

    Public tax history

    YearProperty taxesTax assessment
    2026$4,796 +0.8%$305,967 +2.2%
    2025$4,758 +3%$299,345 +11.4%
    2024$4,619 +3%$268,732 +16.8%
    2023$4,485 +3%$230,159 +8.7%
    2022$4,355 +3%$211,812 -4.6%
    2021$4,226 +3%$221,963 +22.4%
    2020$4,102 +3%$181,289 +6.4%
    2019$3,983 +5.7%$170,399
    2018$3,769 $170,399 -3.7%
    2017$3,769 $176,885 +6.1%
    2016$3,769 +0.2%$166,777 +24.1%
    2015$3,763 +3%$134,405 +9.9%
    2014$3,652 $122,337
    2013-- $122,337 -1.5%
    2012-- $124,206 -4.7%
    2011-- $130,299 +11.6%
    2010-- $116,709 -25.4%
    2009-- $156,368 +8.1%
    2008-- $144,599 -41.9%
    2007-- $248,807

    Find assessor info on the county website

    Neighborhood: Anthem

    Nearby schools

    GreatSchools rating
    Schools provided by the listing agent
    • Elementary: Wallin/Shirley
    • Middle: Webb/Del E.
    • High: Liberty
    • District: CLARK COUNTY SCHOOL DISTRICT

    Source: The MLS. This data may not be complete. We recommend contacting the local school district to confirm school assignments for this home.

    Get a cash offer in 3 minutes
    Find out how much your home could sell for in as little as 3 minutes with a no-obligation cash offer.
    Estimated market value
    $996,500
    Get a cash offer in 3 minutes
    Find out how much your home could sell for in as little as 3 minutes with a no-obligation cash offer.
    Estimated market value
    $996,500