Skip main navigation
Sold for $585,000
  • $585,000

    2775 S Eaton Way, Denver, CO 80227

    3beds
    2,525sqft
    Single Family Residence
    Built in 1962
    9,300 Square Feet Lot
    $561,400 Zestimate®
    $232/sqft
    $3,495 Estimated rent

    Home value

    $561,400

    $522,000 - $601,000

    $3,495/mo

    Zestimate® history
    Loading
    Loading...

    Owner options

    List your home for rent

    $3,495/mo

    Rent Zestimate®

    Find your next renter with Zillow Rental Manager. Plus, with online applications, you can quickly screen prospective tenants – for free.

    Learn more

    $3,495/mo

    Rent Zestimate®

    Refinance and save

    $3,367/mo

    Est. payment

    Refinancing to a lower rate could help reduce your monthly payments and save thousands over the life of the loan.

    See today's rates

    $3,367/mo

    Est. payment

    Explore your selling options

    Work with a Zillow partner agent

    Leverage their expertise and Zillow's premium Showcase listings to get your home seen by more buyers.

    Get started

    List with your own agent

    Get your home in front of millions of buyers by listing it on Zillow.

    Learn how to do it

    Sell it yourself

    Take full control of how buyers see your home on Zillow by listing For Sale by Owner (FSBO).

    List your home

    What's special

    Eat-in kitchenNatural lightLarge backyardOriginal hardwood floors
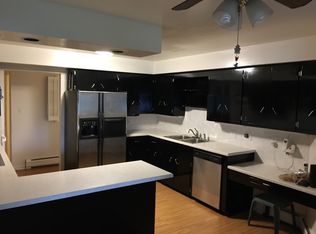
    This classic 1960s brick ranch combines timeless mid-century charm with modern potential. Featuring 3 bedrooms, 2 bathrooms, and original hardwood floors, this home exudes character throughout. The spacious living room is filled with natural light, and the eat-in kitchen offers a cozy space for meals. The full, unfinished basement provides endless possibilities for expansion or storage. Outside, enjoy a large backyard perfect for gardening or outdoor activities. Located in a friendly neighborhood with easy access to schools and shopping, this home offers both comfort and potential. Don't miss your chance to own a piece of history — schedule a tour today!

    Zillow last checked:

    Listing updated:

    Listed by:

    Mike Terpstra 720-841-3782 miketerpstra01@gmail.com,

    Peak Real Estate,

    Jeff Cazer 970-302-2072,

    Peak Real Estate

    Bought with:

    Andrew Goldberg, 100056760

    Compass - Denver

    Source: REcolorado as distributed by MLS GRID,MLS#: 7742053MLS Logo

    Facts & features

    Interior

    Bedrooms & bathrooms
    • Bedrooms: 3
    • Bathrooms: 2
    • Full bathrooms: 1
    • 3/4 bathrooms: 1
    • Main level bathrooms: 2
    • Main level bedrooms: 3
    Primary bedroom
    • Level: Main
    Bedroom
    • Level: Main
    Bedroom
    • Level: Main
    Primary bathroom
    • Level: Main
    Bathroom
    • Level: Main
    Dining room
    • Level: Main
    Kitchen
    • Level: Main
    Living room
    • Level: Main
    Heating
    • Baseboard, Natural Gas
    Cooling
    • None
    Appliances
    • Included: Cooktop, Dishwasher, Disposal, Double Oven, Gas Water Heater, Refrigerator
    • Laundry: In Unit
    Features
    • Ceiling Fan(s), Primary Suite, Smoke Free
    • Flooring: Carpet, Tile, Wood
    • Windows: Double Pane Windows, Window Coverings, Window Treatments
    • Basement: Partial
    • Number of fireplaces: 1
    • Fireplace features: Family Room, Wood Burning
    Interior area
    • Total structure area: 2,525
    • Total interior livable area: 2,525 sqft
    • Finished area above ground: 1,522
    • Finished area below ground: 0

    Property

    Parking
    • Total spaces: 4
    • Parking features: Garage - Attached
    • Attached garage spaces: 2
    • Details: Off Street Spaces: 2
    Features
    • Levels: One
    • Stories: 1
    • Patio & porch: Covered, Patio
    • Exterior features: Rain Gutters
    • Fencing: Full
    Lot
    • Size: 9,300 sqft
    Details
    • Parcel number: 436106016
    • Zoning: S-SU-F
    • Special conditions: Standard

    Construction

    Type & style
    • Home type: SingleFamily
    • Architectural style: Traditional
    • Property subtype: Single Family Residence
    Materials
    • Brick
    • Roof: Composition
    Condition
    • Updated/Remodeled
    • Year built: 1962

    Utilities & green energy

    • Sewer: Public Sewer
    • Water: Public
    • Utilities for property: Electricity Connected, Natural Gas Connected

    Community & neighborhood

    Security
    • Security features: Carbon Monoxide Detector(s), Smoke Detector(s)
    Location
    • Region: Denver
    • Subdivision: Bear Valley

    Other

    Other facts
    • Listing terms: Cash,Conventional,FHA,VA Loan
    • Ownership: Corporation/Trust
    • Road surface type: Paved

    Price history

    DateEventPrice
    12/10/2024Sold$585,000+1.7%$232/sqft
    Source: REcolorado as distributed by MLS GRID #7742053 Report a problem
    11/12/2024Pending sale$575,000$228/sqft
    Source: REcolorado as distributed by MLS GRID #7742053 Report a problem
    11/7/2024Listed for sale$575,000$228/sqft
    Source: REcolorado as distributed by MLS GRID #7742053 Report a problem

    Public tax history

    YearProperty taxesTax assessment
    2024$2,718 +21%$35,080 -8%
    2023$2,246 +3.6%$38,120 +35%
    2022$2,168 +40.1%$28,240 -2.8%
    2021$1,548 +2.9%$29,060 +3.8%
    2020$1,504 +17.4%$28,007 -0.7%
    2019$1,281 $28,202 +18.7%
    2018$1,281 +0.3%$23,760
    2017$1,277 +41.4%$23,760 +21.7%
    2016$903 +7.7%$19,520
    2015$839 0%$19,520 +8.1%
    2014$839 +8.3%$18,060
    2013$775 -36.7%$18,060 +5.1%
    2012$1,225 +4.2%$17,180 +1.2%
    2011$1,176 +2.2%$16,978 -3.9%
    2010$1,150 +67.7%$17,660
    2009$686 -0.2%$17,660 -3.1%
    2008$687 +0.7%$18,230
    2007$682 -43.2%$18,230 +0.4%
    2006$1,202 +3.1%$18,150
    2005$1,165 +118%$18,150 -2.4%
    2003$535 -49.1%$18,590 +4.1%
    2002$1,049 $17,860 +6.1%
    2001-- $16,840

    Find assessor info on the county website

    Neighborhood: Bear Valley

    Nearby schools

    GreatSchools rating
    Schools provided by the listing agent
    • Elementary: Traylor Academy
    • Middle: Strive Federal
    • High: John F. Kennedy
    • District: Denver 1

    Source: REcolorado as distributed by MLS GRID. This data may not be complete. We recommend contacting the local school district to confirm school assignments for this home.

    Get a cash offer in 3 minutes
    Find out how much your home could sell for in as little as 3 minutes with a no-obligation cash offer.
    Estimated market value
    $561,400
    Get a cash offer in 3 minutes
    Find out how much your home could sell for in as little as 3 minutes with a no-obligation cash offer.
    Estimated market value
    $561,400