Skip main navigation
Sold for $605,000
  • $605,000

    2782 S Fenton Street, Denver, CO 80227

    4beds
    2,287sqft
    Single Family Residence
    Built in 1962
    9,300 Square Feet Lot
    $599,000 Zestimate®
    $265/sqft
    $3,260 Estimated rent

    Home value

    $599,000

    $563,000 - $635,000

    $3,260/mo

    Zestimate® history
    Loading
    Loading...

    Owner options

    List your home for rent

    $3,260/mo

    Rent Zestimate®

    Find your next renter with Zillow Rental Manager. Plus, with online applications, you can quickly screen prospective tenants – for free.

    Learn more

    $3,260/mo

    Rent Zestimate®

    Refinance and save

    $3,495/mo

    Est. payment

    Refinancing to a lower rate could help reduce your monthly payments and save thousands over the life of the loan.

    See today's rates

    $3,495/mo

    Est. payment

    Explore your selling options

    Work with a Zillow partner agent

    Leverage their expertise and Zillow's premium Showcase listings to get your home seen by more buyers.

    Get started

    List with your own agent

    Get your home in front of millions of buyers by listing it on Zillow.

    Learn how to do it

    Sell it yourself

    Take full control of how buyers see your home on Zillow by listing For Sale by Owner (FSBO).

    List your home

    What's special

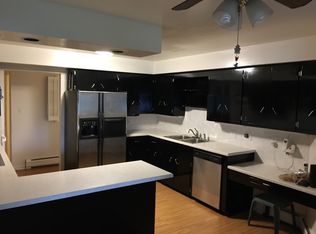
    Welcome to 2782 South Fenton Street, a beautiful residence in Bear Valley neighborhood, where elegance harmonizes with modern living. This beautifully designed home spans 2,287 square feet, featuring three spacious bedrooms and three bathrooms. Each bedroom showcases timeless wood floors and ceiling fans, creating a tranquil escape. The focal point of the home is the updated kitchen, equipped with a sophisticated center island and slab granite countertops. Home chefs will delight in the stainless steel appliances, including a premium Bosch dishwasher. The open floor plan and beautiful wood floors flow seamlessly into the family room, which is highlighted by the original wood-burning fireplace with a classic wood mantle and tiled surround, perfect for cozy nights in. Natural light streams through vinyl windows, accentuating the main living spaces and the elegant front bay window in the family room. The full bath is enhanced by a skylight, adding a touch of luxury. The lower level offers a versatile bonus room with large windows, a convenient half bath and laundry. In addition, the home features a new water heater and roof (2025) for ease of mind. The oversized two-car garage boasts an attached workshop/storage for those needing additional space. The expansive 9,300 square foot lot is soaked with natural light that highlights the mature landscaping while you enjoy the private fenced in yard. The additional storage shed and a great gardening area complete the outdoor space for the outdoor enthusiast and entertainers. Don't miss out on this amazing home!

    Zillow last checked:

    Listing updated:

    Listed by:

    Fran Yeddis 303-619-3600 Fran.Yeddis@compass.com,

    Compass - Denver,

    Josh Yeddis 303-956-2455,

    Compass - Denver

    Bought with:

    Mark Lindel, 1327416

    Gillit Lindel Realty Group Inc.

    Source: REcolorado as distributed by MLS GRID,MLS#: 8076678MLS Logo

    Facts & features

    Interior

    Bedrooms & bathrooms
    • Bedrooms: 4
    • Bathrooms: 3
    • Full bathrooms: 1
    • 3/4 bathrooms: 2
    Bedroom
    • Level: Lower
    Bedroom
    • Level: Upper
    Bedroom
    • Level: Upper
    Bedroom
    • Level: Upper
    Bathroom
    • Features: Primary Suite
    • Level: Upper
    Bathroom
    • Level: Upper
    Bathroom
    • Level: Lower
    Bonus room
    • Level: Lower
    Dining room
    • Level: Main
    Family room
    • Level: Main
    Kitchen
    • Level: Main
    Laundry
    • Level: Lower
    Workshop
    • Description: Attached Workshop Off Garage
    Heating
    • Forced Air
    Cooling
    • Central Air
    Appliances
    • Included: Cooktop, Dishwasher, Disposal, Gas Water Heater, Oven, Range, Refrigerator
    • Laundry: In Unit
    Features
    • Ceiling Fan(s), Eat-in Kitchen, Granite Counters, High Speed Internet, Kitchen Island, Open Floorplan, Primary Suite, Smoke Free
    • Flooring: Carpet, Tile, Wood
    • Windows: Double Pane Windows, Window Coverings, Window Treatments
    • Basement: Finished,Partial
    • Number of fireplaces: 1
    • Fireplace features: Family Room, Wood Burning
    Interior area
    • Total structure area: 2,287
    • Total interior livable area: 2,287 sqft
    • Finished area above ground: 2,287
    • Finished area below ground: 0

    Property

    Parking
    • Total spaces: 2
    • Parking features: Concrete, Oversized
    • Attached garage spaces: 2
    Features
    • Levels: Multi/Split
    • Fencing: Full
    Lot
    • Size: 9,300 sqft
    • Features: Level, Many Trees
    Details
    • Parcel number: 436106022
    • Zoning: S-SU-F
    • Special conditions: Standard

    Construction

    Type & style
    • Home type: SingleFamily
    • Property subtype: Single Family Residence
    Materials
    • Brick, Frame
    • Roof: Composition
    Condition
    • Year built: 1962

    Utilities & green energy

    • Sewer: Public Sewer
    • Utilities for property: Cable Available, Electricity Connected, Internet Access (Wired), Natural Gas Connected

    Community & neighborhood

    Security
    • Security features: Carbon Monoxide Detector(s)
    Location
    • Region: Denver
    • Subdivision: Bear Valley

    Other

    Other facts
    • Listing terms: Cash,Conventional,FHA,VA Loan
    • Ownership: Individual
    • Road surface type: Paved

    Price history

    DateEventPrice
    12/12/2025Sold$605,000+0.8%$265/sqft
    Source: REcolorado as distributed by MLS GRID #8076678 Report a problem
    11/3/2025Pending sale$600,000$262/sqft
    Source: REcolorado as distributed by MLS GRID #8076678 Report a problem
    10/23/2025Listed for sale$600,000+41.2%$262/sqft
    Source: REcolorado as distributed by MLS GRID #8076678 Report a problem
    4/30/2019Sold$425,000$186/sqft
    Source: Agent Provided Report a problem
    3/31/2019Pending sale$425,000$186/sqft
    Source: Rex Real Estate Exchange Report a problem
    2/13/2019Price change$425,000-3.4%$186/sqft
    Source: Rex Real Estate Exchange Report a problem
    1/8/2019Price change$440,000-2.2%$192/sqft
    Source: Rex Real Estate Exchange Report a problem
    10/26/2018Listed for sale$450,000+194.1%$197/sqft
    Source: Rex Real Estate Exchange Report a problem
    10/29/1996Sold$153,000$67/sqft
    Source: Public Record Report a problem

    Public tax history

    YearProperty taxesTax assessment
    2024$2,864 +19.1%$36,960 -7.6%
    2023$2,405 +3.6%$40,020 +32.3%
    2022$2,322 +5.1%$30,240 -2.8%
    2021$2,210 +35.4%$31,120 +4.5%
    2020$1,632 +12.4%$29,780 -0.7%
    2019$1,452 $29,988 +15.5%
    2018$1,452 +0.3%$25,970
    2017$1,448 +29.5%$25,970 +16.6%
    2016$1,118 +30.8%$22,270
    2015$855 0%$22,270 +22%
    2014$855 -4.7%$18,250
    2013$897 -32.5%$18,250 -2%
    2012$1,328 +4.1%$18,630 +1.1%
    2011$1,276 +2.2%$18,428 -3.8%
    2010$1,248 -5.1%$19,160
    2009$1,316 -0.2%$19,160 -2.7%
    2008$1,318 +1.1%$19,700
    2007$1,304 +1.1%$19,700 +1.1%
    2006$1,290 0%$19,480
    2005$1,290 +12.4%$19,480 -5.3%
    2003$1,148 +1.9%$20,580 +7.3%
    2002$1,127 $19,180 +11.1%
    2001-- $17,260

    Find assessor info on the county website

    Neighborhood: Bear Valley

    Nearby schools

    GreatSchools rating
    Schools provided by the listing agent
    • Elementary: Traylor Academy
    • Middle: Henry
    • High: John F. Kennedy
    • District: Denver 1

    Source: REcolorado as distributed by MLS GRID. This data may not be complete. We recommend contacting the local school district to confirm school assignments for this home.

    Get a cash offer in 3 minutes
    Find out how much your home could sell for in as little as 3 minutes with a no-obligation cash offer.
    Estimated market value
    $599,000
    Get a cash offer in 3 minutes
    Find out how much your home could sell for in as little as 3 minutes with a no-obligation cash offer.
    Estimated market value
    $599,000