Skip main navigation
Off market
  • $1,914,200

    2775 Welbourne Ct, Oakton, VA 22124

    5beds
    6,249sqft
    SingleFamily
    Built in 1991
    10,454 Square Feet Lot
    $1,914,200 Zestimate®
    $306/sqft
    $6,634 Estimated rent

    Home value

    $1,914,200

    $1.82M - $2.03M

    $6,634/mo

    Zestimate® history
    Loading
    Loading...

    Owner options

    List your home for rent

    $6,634/mo

    Rent Zestimate®

    Find your next renter with Zillow Rental Manager. Plus, with online applications, you can quickly screen prospective tenants – for free.

    Learn more

    $6,634/mo

    Rent Zestimate®

    Refinance and save

    $12,045/mo

    Est. payment

    Refinancing to a lower rate could help reduce your monthly payments and save thousands over the life of the loan.

    See today's rates

    $12,045/mo

    Est. payment

    Explore your selling options

    Work with a Zillow partner agent

    Leverage their expertise and Zillow's premium Showcase listings to get your home seen by more buyers.

    Get started

    List with your own agent

    Get your home in front of millions of buyers by listing it on Zillow.

    Learn how to do it

    Sell it yourself

    Take full control of how buyers see your home on Zillow by listing For Sale by Owner (FSBO).

    List your home

    What's special

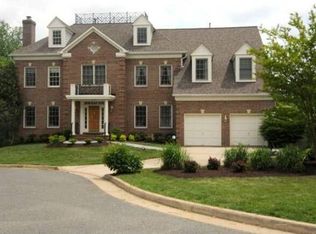
    An architectural beauty. This ideally located home has it all. Spacious, light filled and beautifully upgraded. Perfect for casual and elegant formal entertaining. Grand two-story Foyer with curved staircase. Gorgeous hardwood flooring, Formal Dining Room with crown molding, wainscoting & chair rail, Formal Living Room with gas fireplace and marble hearth, Library/Den with custom built in glass display case, cabinetry and bookshelves. Stunning two-story Great Room with columns, brick fireplace, ceiling accent lighting, skylights & French door to outdoor deck. Casual Dining or Sitting area with Breakfast bar and pendant lighting open to Kitchen. Gourmet Kitchen with recessed lighting, island, granite counter tops, stainless steel KitchenAid appliances, 5 burner gas cooktop, microwave, wall oven, warming drawer & Bosch dishwasher. Just off the Kitchen is a Large Pantry, door to the large 2 car garage, a Butler's Pantry with sink, cabinetry, wine refrigerator & Laundry/Mud Room area with door to side yard. Screened porch with recessed lighting & ceiling fan, built-in outdoor gas grill for year-round grilling. Beautiful custom terraced deck, hot tub, Lower Level walk out to Patio/Deck. The Upper Level offers amazing views of the two-story Foyer and the two-story Great Room. Double entry doors to the Owner's Suite with large Sitting Room, gas fireplace, recessed lighting, recently remodeled luxury bath with heated floors, double vanity with granite countertops, free standing tub & glass shower. Large walk-in closet with island. Second Bedroom with an en-suite Full Bath. The Third and Fourth Bedrooms share a large Full Bath with beautiful cabinetry and double vanity. The Lower Level offers a 5th Bedroom, a 4th Full Bath, Gym/Fitness Room with speakers and audio cabinet, mirrored exercise area, a Billard Room or Game Room with temperature-controlled wine storage, large Family/Entertainment Room with speakers and audio cabinet. Kitchenette with sink, dishwasher, refrigerator & pantry. Rinnai tankless water heater 2021, Zoned HVAC 2018 & 2015. Brand new carpet in Bedroom 2, 3 & 4, Library/Den and Living Room. Plenty of closets and additional large Storage room with storage shelving. Nearby shopping at Oakton Shopping Center & Hunter Mill Plaza, 2.2 miles to the Vienna Metro, 7 miles to McLean Metro, 15 miles to Dulles International Airport (IAD) and 17 miles to Reagan National Airport (DCA). OPEN HOUSE Saturday 4/16/22 1:00 pm - 3:00 pm and Sunday 4/17/22 2:00 pm - 4:00 pm.

    This property is off market, which means it's not currently listed for sale or rent on Zillow. This may be different from what's available on other websites or public sources.

    Facts & features

    Interior

    Bedrooms & bathrooms
    • Bedrooms: 5
    • Bathrooms: 5
    • Full bathrooms: 4
    • 1/2 bathrooms: 1
    Heating
    • Forced air
    Cooling
    • Central
    Appliances
    • Included: Dishwasher, Dryer, Microwave, Refrigerator, Washer
    Features
    • Flooring: Tile, Carpet, Hardwood
    • Has fireplace: Yes
    Interior area
    • Total interior livable area: 6,249 sqft

    Property

    Parking
    • Parking features: Garage - Attached
    Features
    • Exterior features: Brick
    • Has spa: Yes
    Lot
    • Size: 10,454 Square Feet
    Details
    • Parcel number: 0472350019

    Construction

    Type & style
    • Home type: SingleFamily
    Materials
    • brick
    • Roof: Asphalt
    Condition
    • Year built: 1991

    Community & HOA

    HOA
    • Has HOA: Yes
    • HOA fee: $117 monthly
    Location
    • Region: Oakton

    Financial & listing details

    • Price per square foot: $306/sqft
    • Tax assessed value: $1,611,210
    • Annual tax amount: $18,626

    Price history

    DateEventPrice
    5/31/2022Sold$1,600,000+6.7%$256/sqft
    Source: Bright MLS #VAFX2058828 Report a problem
    5/20/2022Pending sale$1,500,000$240/sqft
    Source: Bright MLS #VAFX2058828 Report a problem
    4/19/2022Contingent$1,500,000$240/sqft
    Source: Bright MLS #VAFX2058828 Report a problem
    4/15/2022Listed for sale$1,500,000+50%$240/sqft
    Source: Bright MLS #VAFX2058828 Report a problem
    7/16/2009Sold$1,000,000$160/sqft
    Source: Public Record Report a problem
    5/23/2009Listed for sale$1,000,000$160/sqft
    Source: Long and Foster Real Estate #FX7065025 Report a problem

    Public tax history

    YearProperty taxesTax assessment
    2025$18,626 +6.6%$1,611,210 +6.8%
    2024$17,476 -2.7%$1,508,470 -5.2%
    2023$17,959 +28.7%$1,591,390 +30.4%
    2022$13,959 $1,220,740 +7.3%
    2021-- $1,137,400 -2.4%
    2020$13,790 $1,165,210
    2019$13,790 +8.8%$1,165,210 +8.8%
    2018$12,674 +4%$1,070,880 +2%
    2017$12,189 +0.2%$1,049,880
    2016$12,163 +6.3%$1,049,880 +2.4%
    2015$11,439 +6.1%$1,025,040 +5.9%
    2014$10,779 $968,000
    2013-- $968,000
    2012-- $968,000 +5.2%
    2011-- $920,000
    2010-- $920,000 -7.2%
    2009-- $991,390 -1%
    2008-- $1,001,390
    2007-- $1,001,390 +50.5%
    2003-- $665,210 +7%
    2002-- $621,690 +13.8%
    2001-- $546,140
    Find assessor info on the county website

    Neighborhood: 22124

    Nearby schools

    GreatSchools rating
    Schools provided by the listing agent
    • Elementary: OAKTON
    • Middle: THOREAU
    • High: OAKTON
    • District: FAIRFAX COUNTY PUBLIC SCHOOLS

    Source: The MLS. This data may not be complete. We recommend contacting the local school district to confirm school assignments for this home.

    Get a cash offer in 3 minutes
    Find out how much your home could sell for in as little as 3 minutes with a no-obligation cash offer.
    Estimated market value
    $1,914,200
    Get a cash offer in 3 minutes
    Find out how much your home could sell for in as little as 3 minutes with a no-obligation cash offer.
    Estimated market value
    $1,914,200