Skip main navigation
Off market
  • $1,842,500

    2780 Welbourne Ct, Oakton, VA 22124

    4beds
    6,080sqft
    SingleFamily
    Built in 1991
    10,018 Square Feet Lot
    $1,842,500 Zestimate®
    $303/sqft
    $6,604 Estimated rent

    Home value

    $1,842,500

    $1.75M - $1.95M

    $6,604/mo

    Zestimate® history
    Loading
    Loading...

    Owner options

    List your home for rent

    $6,604/mo

    Rent Zestimate®

    Find your next renter with Zillow Rental Manager. Plus, with online applications, you can quickly screen prospective tenants – for free.

    Learn more

    $6,604/mo

    Rent Zestimate®

    Refinance and save

    $11,316/mo

    Est. payment

    Refinancing to a lower rate could help reduce your monthly payments and save thousands over the life of the loan.

    See today's rates

    $11,316/mo

    Est. payment

    Explore your selling options

    Work with a Zillow partner agent

    Leverage their expertise and Zillow's premium Showcase listings to get your home seen by more buyers.

    Get started

    List with your own agent

    Get your home in front of millions of buyers by listing it on Zillow.

    Learn how to do it

    Sell it yourself

    Take full control of how buyers see your home on Zillow by listing For Sale by Owner (FSBO).

    List your home

    What's special

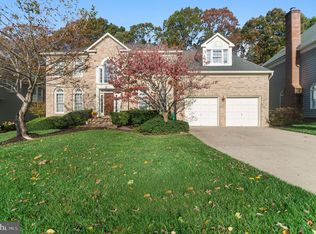
    AWESOME HOME! NEW GOURMET KITCHEN 2021! Thermodor Cooktop and Microwave, Zepher Vent Hood, and state of the art Double Ovens! Beverage Refrigerator! Oh and you are going to LOVE the floors. HOME OFFICE! Gleaming Hardwoods on Main and Upper Levels. ALL Ensuite Baths! NEW Paint on main and upper levels 2021! Incredible moldings. FINISHED Entertainer's Dream Composite Deck facing the gorgeous wooded parkland or in the Lower Level with Beautiful Bar, Full Bath, Media Room (equipment and screen do not convey), Game area, and Pool Table Area! Insulation between Main and Lower Levels which reduces all the noise! Room for everyone! All this in an AWESOME LOCATION! Cul de Sac! Backs to Parkland! Walkable to Shops and Restaurants, Library, Parks, and Community Rec Center! Brewery and two new restaurants opening soon near Chipolte. Sought after Oakton ES/Thoreau MS/ Oakton HS! Minutes to Metro/Reston/Tysons/DC/Dulles and Reagan Airports. Honestly this is an amazing home. Move right in and enjoy.

    This property is off market, which means it's not currently listed for sale or rent on Zillow. This may be different from what's available on other websites or public sources.
    Facts & features

    Interior

    Bedrooms & bathrooms
    • Bedrooms: 4
    • Bathrooms: 5
    • Full bathrooms: 4
    • 1/2 bathrooms: 1
    Heating
    • Forced air
    Cooling
    • Central
    Appliances
    • Included: Dishwasher, Dryer, Refrigerator, Washer
    Features
    • Flooring: Hardwood
    • Has fireplace: Yes
    Interior area
    • Total interior livable area: 6,080 sqft

    Property

    Parking
    • Parking features: Garage - Attached
    Features
    • Exterior features: Brick
    Lot
    • Size: 10,018 Square Feet
    Details
    • Parcel number: 0472350022

    Construction

    Type & style
    • Home type: SingleFamily
    Materials
    • brick
    • Roof: Composition
    Condition
    • Year built: 1991

    Community & HOA

    HOA
    • Has HOA: Yes
    • HOA fee: $116 monthly
    Location
    • Region: Oakton

    Financial & listing details

    • Price per square foot: $303/sqft
    • Tax assessed value: $1,508,980
    • Annual tax amount: $17,444

    Price history

    DateEventPrice
    6/9/2022Sold$1,600,000+6.7%$263/sqft
    Source: Bright MLS #VAFX2061748 Report a problem
    4/30/2022Pending sale$1,500,000$247/sqft
    Source: Long & Foster Broker Feed #VAFX2061748 Report a problem
    4/27/2022Contingent$1,500,000$247/sqft
    Source: Long & Foster Broker Feed #VAFX2061748 Report a problem
    4/27/2022Pending sale$1,500,000$247/sqft
    Source: Bright MLS #VAFX2061748 Report a problem
    4/22/2022Contingent$1,500,000$247/sqft
    Source: Bright MLS #VAFX2061748 Report a problem
    4/22/2022Listed for sale$1,500,000+156.4%$247/sqft
    Source: Bright MLS #VAFX2061748 Report a problem
    6/26/2000Sold$585,000$96/sqft
    Source: Agent Provided Report a problem

    Public tax history

    YearProperty taxesTax assessment
    2025$17,444 +6.4%$1,508,980 +6.6%
    2024$16,395 -2.5%$1,415,180 -5%
    2023$16,808 +26.3%$1,489,390 +27.9%
    2022$13,313 $1,164,190 +8.6%
    2021-- $1,071,660 -2.3%
    2020$12,980 $1,096,730
    2019$12,980 +6%$1,096,730 +6%
    2018$12,246 +4%$1,034,730 +2%
    2017$11,778 +0.2%$1,014,440
    2016$11,752 +6.7%$1,014,440 +2.7%
    2015$11,018 +6.1%$987,320 +5.8%
    2014$10,390 $933,070
    2013-- $933,070
    2012-- $933,070 +5.2%
    2011-- $886,730
    2010-- $886,730 -9%
    2009-- $974,450 -1%
    2008-- $984,450
    2007-- $984,450 +59.6%
    2003-- $616,720 +7%
    2002-- $576,375 +15.4%
    2001-- $499,430
    Find assessor info on the county website

    Neighborhood: 22124

    Nearby schools

    GreatSchools rating
    Schools provided by the listing agent
    • Elementary: OAKTON
    • Middle: THOREAU
    • High: OAKTON
    • District: FAIRFAX COUNTY PUBLIC SCHOOLS

    Source: The MLS. This data may not be complete. We recommend contacting the local school district to confirm school assignments for this home.

    Get a cash offer in 3 minutes
    Find out how much your home could sell for in as little as 3 minutes with a no-obligation cash offer.
    Estimated market value
    $1,842,500
    Get a cash offer in 3 minutes
    Find out how much your home could sell for in as little as 3 minutes with a no-obligation cash offer.
    Estimated market value
    $1,842,500