Welcome to Laurel Ranch in San Tan Valley, this gently used, highly upgraded residence sits on a 15,000 sq ft lot, combining expansive indoor space, designer finishes, and a fully finished backyard ready for entertaining from day one.
Wake up to stunning sunrises over the mountains and enjoy the elegance of professional desert landscaping in the front yard. Featuring 3 bedrooms plus a den, the home is thoughtfully designed for both comfort and sophistication.
The chef's kitchen showcases a mix of high-end appliances, including a Bosch electric oven, KitchenAid dishwasher, and GE Profile wine refrigerator, along with quartz countertops, custom cabinetry, and a spacious walk-in pantry. Modern conveniences include soft-close drawers and doors, Lutron lighting controls, and whole-home surge protection, ensuring style and functionality throughout.
Additional upgrades extend to the 3-car garage, complete with added insulation, a utility sink pre-plumb, multiple outlets, and a holiday outlet package at the eaves. Other highlights include a Culligan whole-home water softener with RO system and ceiling fan pre-wires in every room.
Step outside to a backyard made for entertaining, featuring a sport-depth PebbleTec pool with spa, Terrazzo-style concrete pavers and Steplock Desert Lock pavers, artificial turf, and professional landscape lighting. To the side, an open dirt space offers a blank canvas, perfect for a sport court, pickleball court, garden, or any vision you imagine, giving you the freedom to make this home uniquely yours.
From the center-meet sliding doors in the great room to the serene mountain views and beautiful sunsets, this home offers the perfect balance of move-in ready luxury and endless potential, making it a standout choice.
Sold for $660,000
$660,000
27753 N HIBISCUS Lane, San Tan Valley, AZ 85143
3beds
2,225sqft
Single Family Residence
Built in 2022
0.34 Acres Lot
$652,400 Zestimate®
$297/sqft
$2,381 Estimated rent
Home value
$652,400
$600,000 - $711,000
$2,381/mo
Zestimate® history
Owner options
List your home for rent
$2,381/mo
Rent Zestimate®
Find your next renter with Zillow Rental Manager. Plus, with online applications, you can quickly screen prospective tenants – for free.
$2,381/mo
Rent Zestimate®
Refinance and save
$3,118/mo
Est. payment
Refinancing to a lower rate could help reduce your monthly payments and save thousands over the life of the loan.
$3,118/mo
Est. payment
Explore your selling options
Work with a Zillow partner agent
Leverage their expertise and Zillow's premium Showcase listings to get your home seen by more buyers.
Get startedList with your own agent
Get your home in front of millions of buyers by listing it on Zillow.
Learn how to do itSell it yourself
Take full control of how buyers see your home on Zillow by listing For Sale by Owner (FSBO).
List your homeWhat's special
Steplock desert lock paversSerene mountain viewsFully finished backyardBeautiful sunsetsWhole-home surge protectionDesigner finishesArtificial turf
Zillow last checked:
Listing updated:
Listed by:
Cristina A Pulido 714-418-8110,
Real Broker,
Shannon Gillette 480-518-6885,
Real Broker
Bought with:
Matt Boisselle, SA681149000
My Home Group Real Estate
Source: ARMLS,MLS#: 6927664
Facts & features
Interior
Bedrooms & bathrooms
- Bedrooms: 3
- Bathrooms: 2
- Full bathrooms: 2
Heating
- Electric
Cooling
- Central Air, Ceiling Fan(s)
Appliances
- Included: Reverse Osmosis, Dishwasher, Disposal
- Laundry: Inside
Features
- Pantry, High Speed Internet, Double Vanity, Breakfast Bar, Kitchen Island, 3/4 Bath Master Bdrm, Separate Shwr & Tub
- Flooring: Carpet, Tile
- Windows: Solar Screens, Double Pane Windows
- Has basement: No
- Has fireplace: No
Interior area
- Total structure area: 2,225
- Total interior livable area: 2,225 sqft
Property
Parking
- Total spaces: 6
- Parking features: Garage Door Opener
- Garage spaces: 3
- Uncovered spaces: 3
Features
- Stories: 1
- Patio & porch: Covered
- Has private pool: Yes
- Pool features: Outdoor Pool
- Has spa: Yes
- Spa features: Heated, Private
- Fencing: Block
- Has view: Yes
- View description: Mountain(s)
Lot
- Size: 0.34 Acres
- Features: Desert Front, Gravel/Stone Back, Synthetic Grass Back, Auto Timer H2O Front, Auto Timer H2O Back
Details
- Parcel number: 21030269
Construction
Type & style
- Home type: SingleFamily
- Architectural style: Contemporary,Ranch
- Property subtype: Single Family Residence
Materials
- Stucco, Wood Frame, Painted
- Roof: Tile
Condition
- Year built: 2022
Details
- Builder name: Richmond American
Utilities & green energy
- Sewer: Public Sewer
- Water: Pvt Water Company
Community & HOA
Community
- Features: Playground, Biking/Walking Path
- Subdivision: LAUREL RANCH
HOA
- Has HOA: Yes
- Services included: Maintenance Grounds
- HOA fee: $75 monthly
- HOA name: Laurel Ranch
- HOA phone: 480-222-0888
Location
- Region: San Tan Valley
Financial & listing details
- Price per square foot: $297/sqft
- Tax assessed value: $412,896
- Annual tax amount: $1,775
- Date on market: 3/15/2026
- Cumulative days on market: 31 days
- Listing terms: Cash,Conventional,1031 Exchange,VA Loan
- Ownership: Fee Simple
Price history
| Date | Event | Price |
|---|---|---|
| 11/25/2025 | Sold | $660,000-1.2%$297/sqft |
Source:  ARMLS #6927664 Report a problem ARMLS #6927664 Report a problem | ||
| 11/2/2025 | Pending sale | $668,000$300/sqft |
Source: ARMLS #6927664 Report a problem | ||
| 10/2/2025 | Listed for sale | $668,000+26.4%$300/sqft |
Source: ARMLS #6927664 Report a problem | ||
| 9/30/2022 | Sold | $528,485$238/sqft |
Source: Public Record Report a problem | ||
Public tax history
| Year | Property taxes | Tax assessment |
|---|---|---|
| 2026 | $1,786 +0.6% | $41,289 +4.4% |
| 2025 | $1,775 +1462.5% | $39,548 -19.3% |
| 2024 | $114 +0.6% | $49,027 +4569.2% |
| 2023 | $113 -7.7% | $1,050 |
| 2022 | $122 +9.7% | $1,050 |
| 2021 | $112 | $1,050 |
Find assessor info on the county website
Neighborhood: 85143
Nearby homes
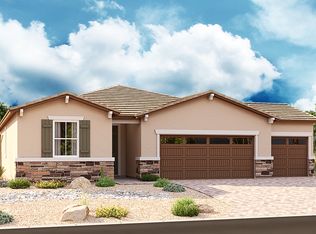
- $493,2003 bd2 ba2.1k sqft27721 N Hibiscus Ln, San Tan Valley, AZ 85143Off Market
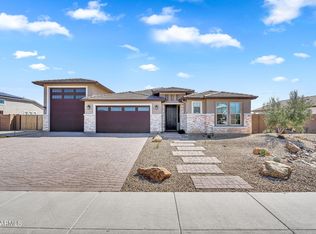
- $760,0004 bd3 ba2.5k sqft27787 N Hibiscus Ln, San Tan Valley, AZ 85143Sold
- $546,100-- bd-- ba2.4k sqft27693 N Hibiscus Ln, San Tan Valley, AZ 85143Off Market
- $601,400-- bd-- ba2.4k sqft27817 N Hibiscus Ln, San Tan Valley, AZ 85143Off Market
- $650,8003 bd3 ba2.5k sqft27744 N Hibiscus Ln, San Tan Valley, AZ 85143Off Market
- $694,9004 bd2 ba3.1k sqft27776 N Hibiscus Ln, San Tan Valley, AZ 85143Off Market
- $815,0004 bd4 ba3.1k sqft27712 N Hibiscus Ln, San Tan Valley, AZ 85143Sold
- $685,000-- bd-- ba3.1k sqft2119 E Sugey Ln, San Tan Valley, AZ 85143Off Market
Nearby schools
GreatSchools rating
- 2/10Walker Butte K-8Grades: PK-8Distance: 1.3 mi
- 4/10San Tan Foothills High SchoolGrades: 7-12Distance: 2.2 mi
Schools provided by the listing agent
- Elementary: Walker Butte K-8
- Middle: Walker Butte K-8
- High: Poston Butte High School
- District: Florence Unified School District
Source: ARMLS. This data may not be complete. We recommend contacting the local school district to confirm school assignments for this home.
Get a cash offer in 3 minutes
Find out how much your home could sell for in as little as 3 minutes with a no-obligation cash offer.
Estimated market value
$652,400
Get a cash offer in 3 minutes
Find out how much your home could sell for in as little as 3 minutes with a no-obligation cash offer.
Estimated market value
$652,400
- Arizona
- Pinal County
- San Tan Valley
- 85143
- 27753 N HIBISCUS Lane
Nearby cities
Nearby zip codes
Other San Tan Valley Topics
