High-End Builder Upgrades, Expansive Space & RV Garage - A Rare Find!
Welcome to this barely lived-in, highly upgraded 4-bedroom, 3-bathroom home in the scenic Laurel Ranch community of San Tan Valley. Sitting on an expansive 15,000 sq. ft. lot, this home offers breathtaking mountain views, stunning sunrises from the primary suite, and gorgeous Arizona sunsets to end your day.
Designed with luxury and functionality in mind, this home features high-end builder upgrades throughout, including custom cabinetry, quartz countertops, a beautifully designed tile backsplash, upgraded hardware and fixtures, and custom window blinds. The chef's kitchen is a standout with premium appliances and an open-concept layout that flows seamlessly into the spacious family room, where a triple panel sliding glass door opens to the backyard, creating the perfect indoor-outdoor living experience.
For those who need storage and space, this home delivers with a 3-car tandem garage and an attached 44' RV garage, both fully insulated and equipped with two mini-split AC units for year-round comfort. Additionally, RV gate provides even more convenience for parking and access.
The thoughtfully designed floor plan includes Bedrooms 2 & 3, which are separated by a full third bath with dual sinks, while Bedroom 4 offers a private ensuite bath, making it perfect for guests.
The backyard is a blank canvas, ready for you to design the outdoor oasis of your dreams. Located in one of the only neighborhoods in the area that allows RV garages, this home is just minutes from hiking trails, lakes, and off-roading adventures.
If you're looking for a turn-key home with top-tier upgrades, unparalleled garage space, and room to grow, this is the one!
Sold for $760,000
$760,000
27787 N HIBISCUS Lane, San Tan Valley, AZ 85143
4beds
3baths
2,580sqft
Single Family Residence
Built in 2022
0.34 Acres Lot
$732,800 Zestimate®
$295/sqft
$2,594 Estimated rent
Home value
$732,800
$667,000 - $806,000
$2,594/mo
Zestimate® history
Owner options
List your home for rent
$2,594/mo
Rent Zestimate®
Find your next renter with Zillow Rental Manager. Plus, with online applications, you can quickly screen prospective tenants – for free.
$2,594/mo
Rent Zestimate®
Refinance and save
$3,579/mo
Est. payment
Refinancing to a lower rate could help reduce your monthly payments and save thousands over the life of the loan.
$3,579/mo
Est. payment
Explore your selling options
Work with a Zillow partner agent
Leverage their expertise and Zillow's premium Showcase listings to get your home seen by more buyers.
Get startedList with your own agent
Get your home in front of millions of buyers by listing it on Zillow.
Learn how to do itSell it yourself
Take full control of how buyers see your home on Zillow by listing For Sale by Owner (FSBO).
List your homeWhat's special
Rv garageOpen-concept layoutHigh-end builder upgradesBreathtaking mountain viewsGorgeous arizona sunsetsCustom window blindsPremium appliances
Zillow last checked:
Listing updated:
Listed by:
Cristina A Pulido 714-418-8110,
Real Broker,
Shannon Gillette 480-518-6885,
Real Broker
Bought with:
Tony Mendoza, SA551454000
H&M Arizona Real Estate Brokerage, LLC
Dawn J. Mendoza, SA586365000
H&M Arizona Real Estate Brokerage, LLC
Source: ARMLS,MLS#: 6842056
Facts & features
Interior
Bedrooms & bathrooms
- Bedrooms: 4
- Bathrooms: 3
Heating
- Electric
Cooling
- Central Air, Ceiling Fan(s)
Appliances
- Included: Electric Cooktop
Features
- High Speed Internet, Granite Counters, Double Vanity, Breakfast Bar, 9+ Flat Ceilings, Kitchen Island, 3/4 Bath Master Bdrm, Separate Shwr & Tub
- Flooring: Carpet, Tile
- Windows: Double Pane Windows
- Has basement: No
Interior area
- Total structure area: 2,580
- Total interior livable area: 2,580 sqft
Property
Parking
- Total spaces: 7
- Parking features: Tandem Garage, RV Access/Parking, RV Gate, Garage Door Opener, RV Garage
- Garage spaces: 3
- Uncovered spaces: 4
Features
- Stories: 1
- Patio & porch: Covered
- Pool features: None
- Spa features: None
- Fencing: Block
Lot
- Size: 0.34 Acres
- Features: Desert Front, Dirt Back, Irrigation Front
Details
- Parcel number: 21030268
Construction
Type & style
- Home type: SingleFamily
- Architectural style: Contemporary,Ranch
- Property subtype: Single Family Residence
Materials
- Stucco, Wood Frame, Painted
- Roof: Tile
Condition
- Year built: 2022
Details
- Builder name: Richmond American
Utilities & green energy
- Sewer: Public Sewer
- Water: Pvt Water Company
Community & HOA
Community
- Features: Playground, Biking/Walking Path
- Subdivision: LAUREL RANCH
HOA
- Has HOA: Yes
- Services included: Maintenance Grounds
- HOA fee: $75 monthly
- HOA name: Laurel Ranch
- HOA phone: 480-222-0888
Location
- Region: San Tan Valley
Financial & listing details
- Price per square foot: $295/sqft
- Tax assessed value: $497,155
- Annual tax amount: $2,556
- Date on market: 11/6/2025
- Cumulative days on market: 20 days
- Listing terms: Cash,Conventional,VA Loan
- Ownership: Fee Simple
Price history
| Date | Event | Price |
|---|---|---|
| 4/30/2025 | Sold | $760,000-1.3%$295/sqft |
Source:  ARMLS #6842056 Report a problem ARMLS #6842056 Report a problem | ||
| 4/16/2025 | Pending sale | $770,000$298/sqft |
Source: ARMLS #6842056 Report a problem | ||
| 3/27/2025 | Listed for sale | $770,000+14%$298/sqft |
Source: ARMLS #6842056 Report a problem | ||
| 10/13/2022 | Sold | $675,143$262/sqft |
Source: Public Record Report a problem | ||
Public tax history
| Year | Property taxes | Tax assessment |
|---|---|---|
| 2026 | $2,174 -14.9% | $49,715 +4.6% |
| 2025 | $2,556 +2150% | $47,540 -20.3% |
| 2024 | $114 +0.6% | $59,676 +5583.4% |
| 2023 | $113 -7.7% | $1,050 |
| 2022 | $122 +9.7% | $1,050 |
| 2021 | $112 | $1,050 |
Find assessor info on the county website
Neighborhood: 85143
Nearby homes
- $601,400-- bd-- ba2.4k sqft27817 N Hibiscus Ln, San Tan Valley, AZ 85143Off Market
- $660,0003 bd2 ba2.2k sqft27753 N Hibiscus Ln, San Tan Valley, AZ 85143Sold

- $493,2003 bd2 ba2.1k sqft27721 N Hibiscus Ln, San Tan Valley, AZ 85143Off Market
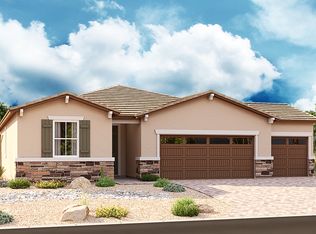
- $687,100-- bd-- ba3.1k sqft2119 E Sugey Ln, San Tan Valley, AZ 85143Off Market
- $697,0004 bd2 ba3.1k sqft27776 N Hibiscus Ln, San Tan Valley, AZ 85143Off Market
- $750,0004 bd3 ba2.4k sqft27835 N Hibiscus Ln, San Tan Valley, AZ 85143Sold
- $750,000-- bd-- ba2.4k sqft27835 N Hibiscus Ln, San Tan Valley, AZ 85143Sold
- $650,8003 bd3 ba2.5k sqft27744 N Hibiscus Ln, San Tan Valley, AZ 85143Off Market
Nearby schools
GreatSchools rating
- 2/10Walker Butte K-8Grades: PK-8Distance: 1.3 mi
- 4/10San Tan Foothills High SchoolGrades: 7-12Distance: 2.2 mi
Schools provided by the listing agent
- Elementary: Walker Butte K-8
- Middle: Walker Butte K-8
- High: Poston Butte High School
- District: Florence Unified School District
Source: ARMLS. This data may not be complete. We recommend contacting the local school district to confirm school assignments for this home.
Get a cash offer in 3 minutes
Find out how much your home could sell for in as little as 3 minutes with a no-obligation cash offer.
Estimated market value
$732,800
Get a cash offer in 3 minutes
Find out how much your home could sell for in as little as 3 minutes with a no-obligation cash offer.
Estimated market value
$732,800
- Arizona
- Pinal County
- San Tan Valley
- 85143
- 27787 N HIBISCUS Lane
Nearby cities
Nearby zip codes
Other San Tan Valley Topics
