Skip main navigation
Sold for $832,191
  • Listing Provided by: Rebecca Austin, Broker
    Bought with: Rebecca Austin, Broker
    $832,191

    27754 Old Dair Way, Valley Center, CA 92082

    4beds
    2,534sqft
    Single Family Residence
    Built in 2023
    5,378 Square Feet Lot
    $886,500 Zestimate®
    $328/sqft
    $4,665 Estimated rent

    Home value

    $886,500

    $842,000 - $931,000

    $4,665/mo

    Zestimate® history
    Loading
    Loading...

    Owner options

    List your home for rent

    $4,665/mo

    Rent Zestimate®

    Find your next renter with Zillow Rental Manager. Plus, with online applications, you can quickly screen prospective tenants – for free.

    Learn more

    $4,665/mo

    Rent Zestimate®

    Refinance and save

    $5,420/mo

    Est. payment

    Refinancing to a lower rate could help reduce your monthly payments and save thousands over the life of the loan.

    See today's rates

    $5,420/mo

    Est. payment

    Explore your selling options

    Work with a Zillow partner agent

    Leverage their expertise and Zillow's premium Showcase listings to get your home seen by more buyers.

    Get started

    List with your own agent

    Get your home in front of millions of buyers by listing it on Zillow.

    Learn how to do it

    Sell it yourself

    Take full control of how buyers see your home on Zillow by listing For Sale by Owner (FSBO).

    List your home

    What's special

    Sport courtsOpen loft spaceDog parksDining spaceLots of roomPrivate bathroomGorgeous recreation center
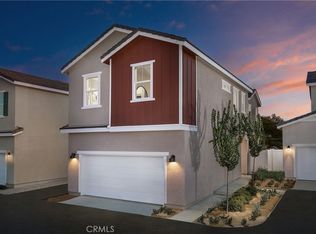
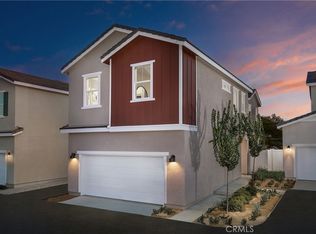
    Welcome to Trailside by Beazer Homes at Park Circle. This beautiful floorplan offers 2,534 sq. ft. with 4 bedrooms (one on the main), 3.5 baths and a 2-car garage. A bright and airy Great Room, Dining Space, and Kitchen opens to a space for outdoor living. The bedroom on the main level has an private bathroom with walk in shower and walk in closet. Perfect private space for your guests and family. Lots of cabinetry and storage with a large island. Arrive upstairs to your open loft space perfect for family movie night or quiet reading time. Bedroom 3 has a nice walk in closet and Bedroom 2 is spacious with Bath 2 adjacent. Lots of room in the upstairs Laundry Room with natural light. The Primary Bedroom is spacious, with many windows and tons of room in the walk in closet. Enjoy a nice dip in your tub in this tucked away Primary Bath. Included in this home is a 1 year "fit and finish" Warranty, a 2 year "mechanical" Warranty, and a 10 year Structural Warranty. And, this Energy Star Certified home also includes the EPA's Indoor Air Plus Certification ensuring increased comfort and monthly cost savings. The Park Circle Community offers over 6 acres of parks and over 8 miles of trails along with a gorgeous Recreation Center complete with Pool, Fitness Center, Sport Courts, Playground, Dog Parks, and Outdoor Living Room. This home is under construction with an estimated September 2023. Pictures are from the model home, a comparable plan.

    Zillow last checked:

    Listing updated:

    Listing Provided by:

    Rebecca Austin DRE #01298719 714-4017897,

    Rebecca Austin, Broker

    Bought with:

    Rebecca Austin, DRE #01298719

    Rebecca Austin, Broker

    Source: CRMLS,MLS#: OC23038976MLS LogoOriginating MLS: California Regional MLS

    Facts & features

    Interior

    Bedrooms & bathrooms
    • Bedrooms: 4
    • Bathrooms: 4
    • Full bathrooms: 3
    • 1/2 bathrooms: 1
    • Main level bathrooms: 1
    • Main level bedrooms: 1
    Bedroom
    • Features: Bedroom on Main Level
    Bathroom
    • Features: Bathroom Exhaust Fan, Bathtub, Separate Shower
    Kitchen
    • Features: Kitchen Island, Kitchen/Family Room Combo, Walk-In Pantry
    Pantry
    • Features: Walk-In Pantry
    Heating
    • Central, ENERGY STAR Qualified Equipment
    Cooling
    • Central Air, ENERGY STAR Qualified Equipment, High Efficiency
    Appliances
    • Included: Dishwasher, ENERGY STAR Qualified Appliances, ENERGY STAR Qualified Water Heater, Disposal, Gas Range, Microwave, Tankless Water Heater, Water Heater
    • Laundry: Washer Hookup, Gas Dryer Hookup, Inside, Laundry Room, Upper Level
    Features
    • Separate/Formal Dining Room, Eat-in Kitchen, Open Floorplan, Pantry, Bedroom on Main Level, Walk-In Pantry
    • Has fireplace: No
    • Fireplace features: None
    • Common walls with other units/homes: No Common Walls
    Interior area
    • Total interior livable area: 2,534 sqft

    Property

    Parking
    • Total spaces: 2
    • Parking features: Direct Access, Garage Faces Front, Garage, Garage Door Opener
    • Attached garage spaces: 2
    Features
    • Levels: Two
    • Stories: 2
    • Entry location: 1
    • Patio & porch: Front Porch
    • Pool features: Community, Association
    • Fencing: Vinyl
    • Has view: Yes
    • View description: Neighborhood
    Lot
    • Size: 5,378 sqft
    • Features: Near Park, Yard
    Details
    • Special conditions: Standard

    Construction

    Type & style
    • Home type: SingleFamily
    • Property subtype: Single Family Residence
    Materials
    • Foundation: Slab
    Condition
    • Under Construction
    • New construction: Yes
    • Year built: 2023
    Details
    • Builder model: Shetland
    • Builder name: Beazer Homes

    Utilities & green energy

    • Sewer: Public Sewer
    • Water: Public
    Green energy
    • Energy efficient items: Appliances, Water Heater

    Community & neighborhood

    Security
    • Security features: Carbon Monoxide Detector(s), Fire Sprinkler System, Smoke Detector(s)
    Community
    • Community features: Curbs, Street Lights, Park, Pool
    Location
    • Region: Valley Center
    • Subdivision: Valley Center

    HOA & financial

    HOA
    • Has HOA: Yes
    • HOA fee: $229 monthly
    • Amenities included: Clubhouse, Sport Court, Dog Park, Fitness Center, Jogging Path, Meeting Room, Picnic Area, Playground, Pool, Pet Restrictions, Pets Allowed, Recreation Room, Spa/Hot Tub, Trail(s)
    • Association name: Park Circle Management
    • Association phone: 800-227-6225

    Other

    Other facts
    • Listing terms: Cash,Cash to New Loan,Conventional,1031 Exchange,FHA,VA Loan

    Price history

    DateEventPrice
    9/6/2023Sold$832,191+5.6%$328/sqft
    Source: CRMLS #OC23038976 Report a problem
    3/15/2023Pending sale$787,990$311/sqft
    Source: CRMLS #OC23038976 Report a problem
    3/8/2023Listed for sale$787,990$311/sqft
    Source: CRMLS #OC23038976 Report a problem

    Public tax history

    Tax history is unavailable.

    Neighborhood: 92082

    Nearby schools

    GreatSchools rating
    Get a cash offer in 3 minutes
    Find out how much your home could sell for in as little as 3 minutes with a no-obligation cash offer.
    Estimated market value
    $886,500
    Get a cash offer in 3 minutes
    Find out how much your home could sell for in as little as 3 minutes with a no-obligation cash offer.
    Estimated market value
    $886,500