FORMER MODEL HOME WITH PREMIUM UPGRADES THROUGHOUT! PAID SOLAR! Experience modern luxury and peaceful living at 27742 Old Dairy Way in Valley Center's desirable Park Circle community! Built in 2022, this beautifully upgraded former model home offers 4 bedrooms, 3.5 bathrooms, and 2,534 sq. ft. of thoughtfully designed living space with stylish finishes and an inviting open-concept layout. Step inside to a bright, spacious interior featuring beautiful flooring and a stunning kitchen with rich cabinetry, sleek countertops, stainless steel appliances, designer lighting, and an oversized island perfect for entertaining. The spacious bedrooms offer comfort and flexibility, while the spa-inspired primary bathroom features a soaking tub and separate glass-enclosed shower. Outside, enjoy a private patio with built-in seating and attractive landscaping. Enjoy resort-style community amenities, including a pool and neighborhood park, all surrounded by Valley Center's scenic rolling hills and mountain views. This peaceful setting offers the perfect escape from the hustle and bustle while remaining conveniently close to Escondido's shopping, dining, and entertainment. Why settle for ordinary when you can own a former model? Discover premium upgrades, modern comfort, and the best of Valley Center living!
For sale
Listed by: eXp Realty of California, Inc. • Marina Morse • Contact: 619-731-9779
$829,000
27742 Old Dairy Way, Valley Center, CA 92082
4beds
2,534sqft
Single Family Residence
Built in 2022
4,061 Square Feet Lot
$-- Zestimate®
$327/sqft
$274/mo HOA
What's special
- 3 days
- 193
- 7
Zillow last checked:
Listing updated:
Listed by:
Marina Morse DRE #02195871 619-731-9779,
eXp Realty of California, Inc.
Source: CRMLS,MLS#: PTP2607792 Originating MLS: California Regional MLS (North San Diego County & Pacific Southwest AORs)
Originating MLS: California Regional MLS (North San Diego County & Pacific Southwest AORs)Facts & features
Interior
Bedrooms & bathrooms
- Bedrooms: 4
- Bathrooms: 4
- Full bathrooms: 3
- 1/2 bathrooms: 1
Rooms
- Room types: Bathroom, Family Room, Kitchen, Laundry, Living Room, Primary Bedroom, Other
Primary bedroom
- Features: Main Level Primary
Bathroom
- Features: Jack and Jill Bath
Other
- Features: Walk-In Closet(s)
Cooling
- Central Air
Appliances
- Laundry: Inside, Laundry Room, Upper Level
Features
- Jack and Jill Bath, Main Level Primary, Walk-In Closet(s)
- Has fireplace: No
- Fireplace features: None
- Common walls with other units/homes: No Common Walls
Interior area
- Total interior livable area: 2,534 sqft
Video & virtual tour
Property
Parking
- Total spaces: 2
- Parking features: Garage - Attached
- Attached garage spaces: 2
Features
- Levels: One
- Stories: 1
- Entry location: front door
- Pool features: Community, Association
- Has view: Yes
- View description: Mountain(s)
Lot
- Size: 4,061 Square Feet
- Features: Back Yard, Paved, Sprinklers Timer, Yard
Details
- Parcel number: 1867716400
- Zoning: R-1
- Special conditions: Standard
Construction
Type & style
- Home type: SingleFamily
- Property subtype: Single Family Residence
Condition
- Year built: 2022
Utilities & green energy
- Sewer: Public Sewer
Community & HOA
Community
- Features: Biking, Hiking, Mountainous, Park, Sidewalks, Valley, Pool
HOA
- Has HOA: Yes
- Amenities included: Maintenance Grounds, Picnic Area, Playground, Pool, Trail(s)
- HOA fee: $274 monthly
- HOA name: Park Circle
- HOA phone: 760-930-7827
Location
- Region: Valley Center
Financial & listing details
- Price per square foot: $327/sqft
- Tax assessed value: $915,540
- Date on market: 10/16/2026
- Cumulative days on market: 3 days
- Listing terms: Cash,Conventional,1031 Exchange,FHA,VA Loan
Estimated market value
Not available
Estimated sales range
Not available
Not available
Price history
| Date | Event | Price |
|---|---|---|
| 10/16/2026 | Listed for sale | $829,000-5.8%$327/sqft |
Source:  CRMLS #PTP2607792 Report a problem CRMLS #PTP2607792 Report a problem | ||
| 9/13/2023 | Sold | $880,000+0%$347/sqft |
Source: Public Record Report a problem | ||
| 5/10/2023 | Pending sale | $879,990$347/sqft |
Source: CRMLS #OC23074324 Report a problem | ||
| 5/2/2023 | Listed for sale | $879,990$347/sqft |
Source: CRMLS #OC23074324 Report a problem | ||
Public tax history
| Year | Property taxes | Tax assessment |
|---|---|---|
| 2026 | -- | $915,540 +2% |
| 2025 | $14,275 +2.6% | $897,589 +2% |
| 2024 | $13,917 +16.7% | $879,990 +26.2% |
| 2023 | $11,928 +17.5% | $697,434 +29.5% |
| 2022 | $10,154 +440.2% | $538,759 +3208.9% |
| 2021 | $1,880 +15% | $16,282 +1% |
| 2020 | $1,635 | $16,116 |
Find assessor info on the county website
Monthly payment
Est. payment
Payment breakdown
Explore the cost of this home by adjusting the details. Changes won't be saved.Climate risks
Neighborhood: 92082
- $770,0003 bd3 ba2k sqft27746 Old Dairy Way, Valley Center, CA 92082Sold
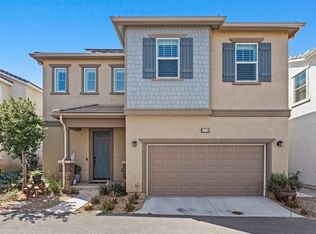
- $735,4003 bd2 ba2.1k sqft27738 Old Dairy Way, Valley Center, CA 92082Off Market
- $829,1004 bd4 ba2.7k sqft27853 Silo Ln, Valley Center, CA 92082Off Market
- $845,0004 bd4 ba2.5k sqft27754 Old Dairy Way, Valley Center, CA 92082For Sale

Similar homes
- $845,0004 bd4 ba2.5k sqft27754 Old Dairy Way, Valley Center, CA 92082For SaleMLS ID #NDP2609002, Sandra Zambito, LPT Realty. CRMLS
- $849,9994 bd4 ba2.7k sqft27661 Heritage Ln, Valley Center, CA 92082For Sale
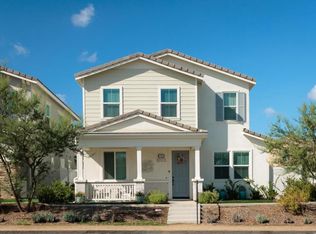 MLS ID #NDP2609553, Teri Beekman, Century 21 Affiliated. CRMLS
 - $929,0005 bd3 ba3k sqft27960 Moosa Creek Way, Valley Center, CA 92082For Sale
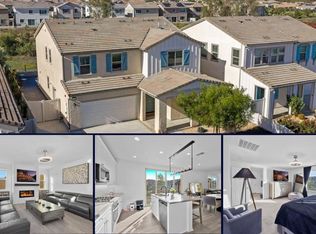 MLS ID #NDP2609173, Louie Ortiz, Real Brokerage Technologies. CRMLS
 - $869,0004 bd3 ba2.6k sqft27924 Barley Ct, Valley Center, CA 92082For Sale
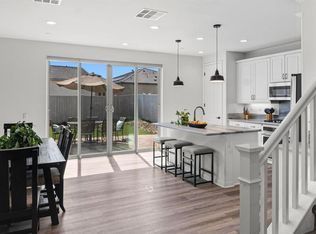 MLS ID #NDP2601879, Juan Carlos Reyna, Coldwell Banker Realty. CRMLS
